BRAND NEW HOME! This home boasts a thoughtfully designed finished basement, providing an additional living space that opens up a world of entertainment, relaxation, and creativity. The main level features a study that’s perfectly suited for a home office, allowing you to work efficiently while enjoying the comforts of your own space. A loft on the upper level presents even more flexibility. This versatile area can be transformed to suit your needs – a cozy reading nook, an inspiring art studio, or a dynamic playroom for the kids. Enjoy the luxury of having not one, but two living spaces. One resides on the basement level, offering a haven for indoor gatherings and leisure activities. The other graces the upper floor, providing a welcoming space for family moments and socializing. For those who appreciate privacy and outdoor living, the provided fencing ensures your space remains your own sanctuary. From quiet mornings to lively evenings, your outdoor haven awaits. Come see your new oasis today and be one of the first to purchase in our newest community.
Sold for $498,450
$498,450
9765 Cronin St, Fountain, CO 80817
4beds
2,999sqft
Single Family Residence
Built in 2023
5,501 Square Feet Lot
$503,800 Zestimate®
$166/sqft
$2,800 Estimated rent
Home value
$503,800
$479,000 - $529,000
$2,800/mo
Zestimate® history
Owner options
List your home for rent
$2,800/mo
Rent Zestimate®
Find your next renter with Zillow Rental Manager. Plus, with online applications, you can quickly screen prospective tenants – for free.
$2,800/mo
Rent Zestimate®
Refinance and save
$2,897/mo
Est. payment
Refinancing to a lower rate could help reduce your monthly payments and save thousands over the life of the loan.
$2,897/mo
Est. payment
Explore your selling options
Work with a Zillow partner agent
Leverage their expertise and Zillow's premium Showcase listings to get your home seen by more buyers.
Get startedList with your own agent
Get your home in front of millions of buyers by listing it on Zillow.
Learn how to do itSell it yourself
Take full control of how buyers see your home on Zillow by listing For Sale by Owner (FSBO).
List your homeWhat's special
Cozy reading nookAdditional living spaceDynamic playroom
Zillow last checked:
Listing updated:
Listed by:
Grayson Houston 915-929-9915,
Old Glory Real Estate Company
Bought with:
Non Member
Non Member
Source: elevateMLS,MLS#: 2093479
Facts & features
Interior
Bedrooms & bathrooms
- Bedrooms: 4
- Bathrooms: 4
- Full bathrooms: 3
- 1/2 bathrooms: 1
Basement
- Area: 833
Heating
- Natural Gas
Cooling
- Ceiling Fan(s), Central Air
Appliances
- Included: 220v in Kitchen, Dishwasher, Disposal, Gas in Kitchen, Microwave, Self Cleaning Oven
- Laundry: Upper Level
Features
- High Speed Internet, Pantry
- Flooring: Carpet
- Basement: Partial,Partially Finished
- Has fireplace: No
- Fireplace features: None
Interior area
- Total structure area: 2,999
- Total interior livable area: 2,999 sqft
- Finished area above ground: 2,166
- Finished area below ground: 833
Property
Parking
- Total spaces: 2
- Parking features: Attached, Concrete Driveway
- Attached garage spaces: 2
Features
- Levels: Two
- Stories: 2
- Patio & porch: Composite, Concrete
- Exterior features: Auto Sprinkler System
- Fencing: Front Yard,Back Yard
Lot
- Size: 5,501 Square Feet
- Features: Backs to Open Space, Level, Front Landscaped
Construction
Type & style
- Home type: SingleFamily
- Property subtype: Single Family Residence
Materials
- Fiber Cement, Framed on Lot
- Roof: Composite Shingle
Condition
- Under Construction
- New construction: Yes
- Year built: 2023
Details
- Builder model: Elm
- Builder name: Aspen View Homes
Utilities & green energy
- Water: Municipal
Community & HOA
Community
- Features: Hiking or Biking Trails, Parks or Open Space, Playground
Location
- Region: Fountain
Financial & listing details
- Price per square foot: $166/sqft
- Annual tax amount: $252
- Date on market: 1/4/2024
- Listing terms: See Show/Agent Remarks
Price history
| Date | Event | Price |
|---|---|---|
| 12/29/2023 | Sold | $498,4500%$166/sqft |
Source:  elevateMLS #2093479 Report a problem elevateMLS #2093479 Report a problem | ||
| 9/18/2023 | Price change | $498,592-6.6%$166/sqft |
Source: elevateMLS #2093479 Report a problem | ||
| 8/29/2023 | Price change | $533,592-4.6%$178/sqft |
Source: elevateMLS #2093479 Report a problem | ||
| 8/22/2023 | Price change | $559,538+2%$187/sqft |
Source:  View Homes Report a problem View Homes Report a problem | ||
| 8/14/2023 | Listed for sale | $548,592$183/sqft |
Source: elevateMLS #2093479 Report a problem | ||
Public tax history
Tax history is unavailable.
Neighborhood: 80817
Nearby homes
- $525,0004 bd4 ba3.6k sqft9775 Cronin St, Fountain, CO 80817Sold

- $519,5384 bd3 ba3.1k sqft9755 Cronin St, Fountain, CO 80817Sold

- $503,0804 bd3 ba2.6k sqft9745 Cronin St, Fountain, CO 80817Sold
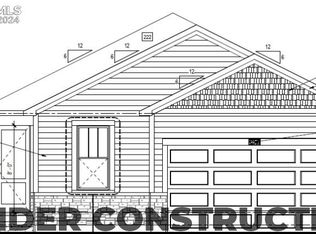
- $409,2083 bd3 ba1.7k sqft9785 Cronin St, Fountain, CO 80817Sold
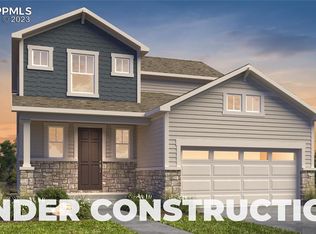
- $440,3904 bd3 ba2.1k sqft9795 Cronin St, Fountain, CO 80817Sold
- $525,3163 bd3 ba2.4k sqft9854 Cronin St, Fountain, CO 80817Sold
- $519,0003 bd3 ba2.5k sqft9735 Cronin St, Fountain, CO 80817For Sale
- $530,3504 bd4 ba2.5k sqft9754 Cronin St, Fountain, CO 80817Sold
Nearby schools
GreatSchools rating
- 6/10Eagleside Elementary SchoolGrades: PK-5Distance: 0.4 mi
- 5/10Fountain Middle SchoolGrades: 6-8Distance: 1.9 mi
- 5/10Fountain-Fort Carson High SchoolGrades: 9-12Distance: 1.2 mi
Schools provided by the listing agent
- District: Ftn/Ft Carson 8
Source: elevateMLS. This data may not be complete. We recommend contacting the local school district to confirm school assignments for this home.
Get a cash offer in 3 minutes
Find out how much your home could sell for in as little as 3 minutes with a no-obligation cash offer.
Estimated market value
$503,800
Get a cash offer in 3 minutes
Find out how much your home could sell for in as little as 3 minutes with a no-obligation cash offer.
Estimated market value
$503,800
- Colorado
- El Paso County
- Fountain
- 80817
- 9765 Cronin St
Nearby cities
Nearby zip codes
Other Fountain Topics
