This charming 3 bedroom, 2 bathroom home ranch plans offers a perfect blend of modern living and natural beauty. Discover an inviting open-concept living space, where the kitchen, dining area, and living room seamlessly flow together, creating a warm and spacious environment for gatherings with family and friends. True highlight of this home is the finished basement where you can customize to your needs, Whether you envision a cozy entertainment area, playroom for kids or gameday celebrations. Outside you will find a full fenced backyard that opens to a playground with open space and a basketball court. Don't miss the opportunity to make this your dream home.
Sold for $440,390
$440,390
9795 Cronin St, Fountain, CO 80817
4beds
2,116sqft
Single Family Residence
Built in 2023
5,501 Square Feet Lot
$448,700 Zestimate®
$208/sqft
$2,633 Estimated rent
Home value
$448,700
$426,000 - $471,000
$2,633/mo
Zestimate® history
Owner options
List your home for rent
$2,633/mo
Rent Zestimate®
Find your next renter with Zillow Rental Manager. Plus, with online applications, you can quickly screen prospective tenants – for free.
$2,633/mo
Rent Zestimate®
Refinance and save
$2,560/mo
Est. payment
Refinancing to a lower rate could help reduce your monthly payments and save thousands over the life of the loan.
$2,560/mo
Est. payment
Explore your selling options
Work with a Zillow partner agent
Leverage their expertise and Zillow's premium Showcase listings to get your home seen by more buyers.
Get startedList with your own agent
Get your home in front of millions of buyers by listing it on Zillow.
Learn how to do itSell it yourself
Take full control of how buyers see your home on Zillow by listing For Sale by Owner (FSBO).
List your homeWhat's special
Modern livingFull fenced backyardOpen spaceCozy entertainment area
Zillow last checked:
Listing updated:
Listed by:
Grayson Houston 915-929-9915,
Old Glory Real Estate Company
Bought with:
Renelle Councill ABR C2EX MRP
Stone Gable Realty
Source: elevateMLS,MLS#: 8255837
Facts & features
Interior
Bedrooms & bathrooms
- Bedrooms: 4
- Bathrooms: 3
- Full bathrooms: 3
Basement
- Area: 725
Heating
- Electric, Forced Air, Hot Water, Natural Gas
Cooling
- Central Air
Appliances
- Included: 220v in Kitchen, Dishwasher, Disposal, Gas in Kitchen, Microwave, Oven, Self Cleaning Oven
- Laundry: Main Level
Features
- Pantry
- Flooring: Carpet
- Basement: Full,Partially Finished
Interior area
- Total structure area: 2,116
- Total interior livable area: 2,116 sqft
- Finished area above ground: 1,391
- Finished area below ground: 725
Property
Parking
- Total spaces: 2
- Parking features: Attached, Garage Door Opener, Concrete Driveway
- Attached garage spaces: 2
Features
- Patio & porch: Concrete
- Exterior features: Auto Sprinkler System
- Fencing: Back Yard
Lot
- Size: 5,501 Square Feet
- Features: Backs to Open Space, Near Park, Front Landscaped
Details
- Parcel number: 5604106015
Construction
Type & style
- Home type: SingleFamily
- Architectural style: Ranch
- Property subtype: Single Family Residence
Materials
- Fiber Cement
- Roof: Composite Shingle
Condition
- Under Construction
- New construction: Yes
- Year built: 2023
Details
- Builder model: Fir
- Builder name: Aspen View Homes
- Warranty included: Yes
Utilities & green energy
- Water: Assoc/Distr
- Utilities for property: Natural Gas Connected
Community & HOA
Community
- Features: Playground, Green Areas
HOA
- Services included: Trash Removal
Location
- Region: Fountain
Financial & listing details
- Price per square foot: $208/sqft
- Tax assessed value: $475,892
- Annual tax amount: $252
- Date on market: 12/14/2023
- Listing terms: See Show/Agent Remarks
Price history
| Date | Event | Price |
|---|---|---|
| 12/8/2023 | Sold | $440,390+0.9%$208/sqft |
Source:  elevateMLS #8255837 Report a problem elevateMLS #8255837 Report a problem | ||
| 10/3/2023 | Listed for sale | $436,470$206/sqft |
Source:  View Homes Report a problem View Homes Report a problem | ||
Public tax history
| Year | Property taxes | Tax assessment |
|---|---|---|
| 2024 | $787 +211.5% | $31,880 +959.1% |
| 2023 | $253 | $3,010 |
Find assessor info on the county website
Neighborhood: 80817
Nearby homes
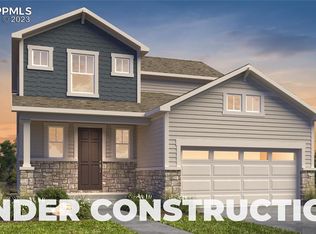
- $409,2083 bd3 ba1.7k sqft9785 Cronin St, Fountain, CO 80817Sold
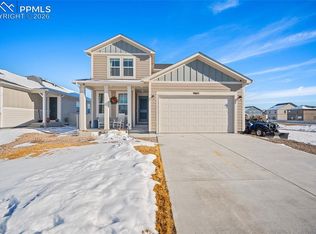
- $502,0004 bd3 ba3.2k sqft9805 Cronin St, Fountain, CO 80817Sold
- $525,0004 bd4 ba3.6k sqft9775 Cronin St, Fountain, CO 80817Sold

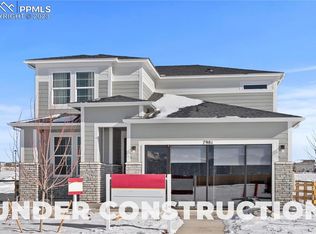
- $498,4504 bd4 ba2.9k sqft9765 Cronin St, Fountain, CO 80817Sold
- $612,6473 bd3 ba3.4k sqft9774 Cronin St, Fountain, CO 80817Sold
- $590,371-- bd-- ba-- sqft9778 Treasurevault Trl, Fountain, CO 80817Sold
- $586,2365 bd3 ba3.7k sqft9764 Cronin St, Fountain, CO 80817Sold
- $519,5384 bd3 ba3.1k sqft9755 Cronin St, Fountain, CO 80817Sold
Nearby schools
GreatSchools rating
- 6/10Eagleside Elementary SchoolGrades: PK-5Distance: 0.4 mi
- 5/10Fountain Middle SchoolGrades: 6-8Distance: 1.8 mi
- 5/10Fountain-Fort Carson High SchoolGrades: 9-12Distance: 1.2 mi
Schools provided by the listing agent
- District: Ftn/Ft Carson 8
Source: elevateMLS. This data may not be complete. We recommend contacting the local school district to confirm school assignments for this home.
Get a cash offer in 3 minutes
Find out how much your home could sell for in as little as 3 minutes with a no-obligation cash offer.
Estimated market value
$448,700
Get a cash offer in 3 minutes
Find out how much your home could sell for in as little as 3 minutes with a no-obligation cash offer.
Estimated market value
$448,700
- Colorado
- El Paso County
- Fountain
- 80817
- 9795 Cronin St
Nearby cities
Nearby zip codes
Other Fountain Topics
