Aspen View Homes Elm model. Why wait for the builder when you can move in today? Welcome to your Elm Floorplan with an extensive list of upgrades to include a premium lot. Almost-new, beautifully designed home offering comfort, style, and privacy in a truly special setting. From the moment you arrive, the inviting covered front porch welcomes you into a stunning foyer that flows seamlessly into the living room, dining area, and kitchen—ideal for both everyday living and entertaining. The kitchen is thoughtfully upgraded with granite countertops, a beautiful custom backsplash, stainless steel appliances to include a gas range/oven, pull out cabinet organizers and receptacles, and a spacious walk-in pantry with floor to ceiling shelves. The main level also features a versatile office that can be used as a bedroom. Luxury vinyl plank flooring extends throughout the entire main level. Upstairs, three spacious bedrooms and a flexible loft provide room for a variety of needs such as a playroom, craft room, family room, or it can be converted into a bedroom. The primary suite serves as a relaxing retreat and includes a beautiful bathroom with an oversized shower, double vanities, and a large walk-in closet. A full unfinished basement provides a huge amount of storage and room for future expansion. The spacious patio spans the entire back of the home and offers serene views of the park, creating an inviting space for gatherings or quiet relaxation. The property is fully landscaped, featuring raised garden beds, and backs directly to the park with open space along the side of the home—resulting in only one neighboring property for added privacy. An extra-long garage provides generous space and can accommodate a full-size truck. There is also additional gravel parking area long enough to accommodate 2 extra vehicles. The solar system allows for extremely low utility bills and it will be paid off at closing.
Sold for $502,000
$502,000
9805 Cronin St, Fountain, CO 80817
4beds
3,276sqft
Single Family Residence
Built in 2023
5,501 Square Feet Lot
$501,600 Zestimate®
$153/sqft
$2,811 Estimated rent
Home value
$501,600
$477,000 - $527,000
$2,811/mo
Zestimate® history
Owner options
List your home for rent
$2,811/mo
Rent Zestimate®
Find your next renter with Zillow Rental Manager. Plus, with online applications, you can quickly screen prospective tenants – for free.
$2,811/mo
Rent Zestimate®
Refinance and save
$2,947/mo
Est. payment
Refinancing to a lower rate could help reduce your monthly payments and save thousands over the life of the loan.
$2,947/mo
Est. payment
Explore your selling options
Work with a Zillow partner agent
Leverage their expertise and Zillow's premium Showcase listings to get your home seen by more buyers.
Get startedList with your own agent
Get your home in front of millions of buyers by listing it on Zillow.
Learn how to do itSell it yourself
Take full control of how buyers see your home on Zillow by listing For Sale by Owner (FSBO).
List your homeWhat's special
Raised garden bedsBeautiful custom backsplashFlexible loftInviting covered front porchStainless steel appliancesGranite countertopsLarge walk-in closet
Zillow last checked:
Listing updated:
Listed by:
Lorie Skabo 719-258-7948,
HomeSmart
Bought with:
Johnnie Mallott
milehimodern
Source: elevateMLS,MLS#: 6981661
Facts & features
Interior
Bedrooms & bathrooms
- Bedrooms: 4
- Bathrooms: 3
- Full bathrooms: 2
- 1/2 bathrooms: 1
Other
- Level: Upper
Heating
- Forced Air, Natural Gas
Cooling
- Central Air
Appliances
- Included: Dishwasher, Disposal, Dryer, Gas in Kitchen, Exhaust Fan, Microwave, Oven, Range, Refrigerator, Washer
- Laundry: Upper Level
Features
- High Speed Internet, Pantry
- Flooring: Carpet, Luxury Vinyl
- Basement: Full,Unfinished
- Has fireplace: No
- Fireplace features: None
Interior area
- Total structure area: 3,276
- Total interior livable area: 3,276 sqft
- Finished area above ground: 2,208
- Finished area below ground: 1,068
Property
Parking
- Total spaces: 2
- Parking features: Attached, Even with Main Level, Garage Door Opener, Oversized, See Remarks, Concrete Driveway
- Attached garage spaces: 2
Features
- Levels: Two
- Stories: 2
- Patio & porch: Concrete
- Exterior features: Auto Sprinkler System
- Fencing: Back Yard
- Has view: Yes
- View description: Mountain(s)
Lot
- Size: 5,501 Square Feet
- Features: Backs to Open Space, Level, Hiking Trail, Near Fire Station, Near Park, Near Public Transit, Near Schools, Near Shopping Center, HOA Required $, Landscaped
Details
- Parcel number: 5604106016
Construction
Type & style
- Home type: SingleFamily
- Property subtype: Single Family Residence
Materials
- Brick, Fiber Cement, Framed on Lot
- Roof: Composite Shingle
Condition
- Existing Home
- New construction: No
- Year built: 2023
Utilities & green energy
- Water: Municipal
- Utilities for property: Cable Available, Electricity Connected, Natural Gas Connected, Solar
Community & HOA
HOA
- Has HOA: Yes
- Services included: Management, Trash Removal
- HOA fee: $75 monthly
Location
- Region: Fountain
Financial & listing details
- Price per square foot: $153/sqft
- Tax assessed value: $491,707
- Annual tax amount: $3,979
- Date on market: 2/3/2026
- Listing terms: Cash,Conventional,FHA,Owner Pay Points,VA Loan
- Electric utility on property: Yes
Price history
| Date | Event | Price |
|---|---|---|
| 6/8/2026 | Sold | $502,000+0.5%$153/sqft |
Source:  elevateMLS #6981661 Report a problem elevateMLS #6981661 Report a problem | ||
| 5/18/2026 | Contingent | $499,500$152/sqft |
Source: elevateMLS #6981661 Report a problem | ||
| 4/26/2026 | Price change | $499,500-1.1%$152/sqft |
Source: elevateMLS #6981661 Report a problem | ||
| 3/20/2026 | Price change | $505,000-4.7%$154/sqft |
Source: elevateMLS #6981661 Report a problem | ||
| 3/3/2026 | Price change | $529,900-1.9%$162/sqft |
Source: elevateMLS #6981661 Report a problem | ||
| 2/10/2026 | Listed for sale | $540,000+8.5%$165/sqft |
Source: elevateMLS #6981661 Report a problem | ||
| 11/20/2023 | Sold | $497,697+343.5%$152/sqft |
Source: Public Record Report a problem | ||
| 10/13/2023 | Sold | $112,216$34/sqft |
Source: Public Record Report a problem | ||
Public tax history
| Year | Property taxes | Tax assessment |
|---|---|---|
| 2024 | $787 +211.5% | $32,940 +994.4% |
| 2023 | $253 | $3,010 |
Find assessor info on the county website
Neighborhood: 80817
Nearby homes
- $440,3904 bd3 ba2.1k sqft9795 Cronin St, Fountain, CO 80817Sold

- $409,2083 bd3 ba1.7k sqft9785 Cronin St, Fountain, CO 80817Sold
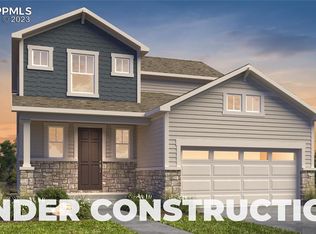
- $590,371-- bd-- ba-- sqft9778 Treasurevault Trl, Fountain, CO 80817Sold
- $525,0004 bd4 ba3.6k sqft9775 Cronin St, Fountain, CO 80817Sold

- $612,6473 bd3 ba3.4k sqft9774 Cronin St, Fountain, CO 80817Sold
- $527,0004 bd4 ba2.5k sqft9774 Treasurevault Trl, Fountain, CO 80817Sold
- $498,4504 bd4 ba2.9k sqft9765 Cronin St, Fountain, CO 80817Sold
- $586,2365 bd3 ba3.7k sqft9764 Cronin St, Fountain, CO 80817Sold
Nearby schools
GreatSchools rating
- 6/10Eagleside Elementary SchoolGrades: PK-5Distance: 0.4 mi
- 5/10Fountain Middle SchoolGrades: 6-8Distance: 1.8 mi
- 5/10Fountain-Fort Carson High SchoolGrades: 9-12Distance: 1.2 mi
Schools provided by the listing agent
- District: Ftn/Ft Carson 8
Source: elevateMLS. This data may not be complete. We recommend contacting the local school district to confirm school assignments for this home.
Get a cash offer in 3 minutes
Find out how much your home could sell for in as little as 3 minutes with a no-obligation cash offer.
Estimated market value
$501,600
Get a cash offer in 3 minutes
Find out how much your home could sell for in as little as 3 minutes with a no-obligation cash offer.
Estimated market value
$501,600
- Colorado
- El Paso County
- Fountain
- 80817
- 9805 Cronin St
Nearby cities
Nearby zip codes
Other Fountain Topics
