Pride of ownership shines throughout this PRISTINE, TASTEFULLY UPDATED Colonial in the sought-after Plum Creek development of Olmsted Falls. Perfectly situated on a beautifully landscaped, park-like lot w/fenced yard, this home has been METICULOUSLY UPDATED INSIDE and OUT—offering true MOVE-IN readiness. The curb appeal sets the tone w/manicured landscaping, newer roof, windows & siding, plus a widened driveway w/stamped concrete borders & walkways that lead to the cozy front porch & rear deck. Step inside through the newer entry door & you’ll immediately appreciate the open, elegant design. The main level was completely RE-IMAGINED to create a seamless living space w/ceramic plank flooring & stylish finishes. At the heart of the home is the stunning oversized Kitchen, featuring a 7’ quartz island w/ contrasting cabinetry, 39” white soft-close cabinets, quartz counters, counter-to-ceiling tile backsplash, black stainless appliances, black fixtures & garden sink. The Eating Area adds built-in cabinetry w/quartz counters w/newer French doors to deck. The adjoining Family Room is anchored by a striking stone wall fireplace, perfect for relaxing. A modern Powder Room, Laundry w/cabinetry & an exceptionally clean 2-car attached Garage w/showroom-style tile flooring. Upstairs, discover spacious bedrooms w/custom closets, including the vaulted Owner’s Suite w/walk-in closet & luxurious Bath w/dual vanities, deep soaking tub & tiled shower & 2nd full bath w/granite vanity. The partially finished lower level offers 2 versatile recreation areas & large storage/workshop area w/built-in counter. Outdoors, the private FENCED yard is beautifully landscaped w/large deck, gazebo & newer shed w/electric. Residents also enjoy the neighborhood playground & park w/pavilion. All major updates are complete—Roof, Windows, HVAC, Siding, Kitchen, Baths, Flooring, and more—making this a true “MOVE-RIGHT-IN” home. Ideally located near the Cleveland Metroparks, shopping, restaurants & more!
Closed
$400,000
9765 Wainwright Ter, Olmsted Falls, OH 44138
3beds
2,122sqft
Single Family Residence
Built in 1990
9,104 Square Feet Lot
$412,200 Zestimate®
$189/sqft
$2,337 Estimated rent
Home value
$412,200
$379,000 - $449,000
$2,337/mo
Zestimate® history
Owner options
List your home for rent
$2,337/mo
Rent Zestimate®
Find your next renter with Zillow Rental Manager. Plus, with online applications, you can quickly screen prospective tenants – for free.
$2,337/mo
Rent Zestimate®
Refinance and save
$2,919/mo
Est. payment
Refinancing to a lower rate could help reduce your monthly payments and save thousands over the life of the loan.
$2,919/mo
Est. payment
Explore your selling options
Work with a Zillow partner agent
Leverage their expertise and Zillow's premium Showcase listings to get your home seen by more buyers.
Get startedList with your own agent
Get your home in front of millions of buyers by listing it on Zillow.
Learn how to do itSell it yourself
Take full control of how buyers see your home on Zillow by listing For Sale by Owner (FSBO).
List your homeWhat's special
Manicured landscapingRear deckLarge deckGarden sinkCozy front porchBlack stainless appliancesQuartz counters
Zillow last checked:
Listing updated:
Listed by:
Suzanne Lambert 440-364-4545 suzannelambert@howardhanna.com,
Howard Hanna,
John E Lambert 440-539-5981,
Howard Hanna
Bought with:
Lyndi Gesiorski, 2010000326
EXP Realty, LLC.
Aimee Kenik, 2024000463
EXP Realty, LLC.
Source: MLS Now,MLS#: 5149838Originating MLS: Akron Cleveland Association of REALTORS
Facts & features
Interior
Bedrooms & bathrooms
- Bedrooms: 3
- Bathrooms: 3
- Full bathrooms: 2
- 1/2 bathrooms: 1
- Main level bathrooms: 1
Primary bedroom
- Description: Flooring: Carpet
- Features: Vaulted Ceiling(s), Walk-In Closet(s)
- Level: Second
- Dimensions: 17 x 12
Bedroom
- Description: Flooring: Carpet
- Level: Second
- Dimensions: 11 x 13
Bedroom
- Description: Flooring: Carpet
- Level: Second
- Dimensions: 11 x 13
Primary bathroom
- Features: Soaking Tub
- Level: Second
Bathroom
- Level: Second
Bathroom
- Description: Flooring: Ceramic Tile
- Level: First
Eat in kitchen
- Description: Flooring: Ceramic Tile
- Level: First
- Dimensions: 10 x 13
Family room
- Description: Flooring: Ceramic Tile
- Features: Fireplace
- Level: First
- Dimensions: 16 x 13
Kitchen
- Description: Flooring: Ceramic Tile
- Level: First
- Dimensions: 17 x 13
Laundry
- Description: Flooring: Ceramic Tile
- Level: First
Living room
- Description: Flooring: Carpet
- Level: First
- Dimensions: 13 x 13
Recreation
- Description: Flooring: Carpet
- Level: Lower
- Dimensions: 13 x 12
Recreation
- Description: Flooring: Carpet
- Level: Lower
- Dimensions: 13 x 12
Heating
- Forced Air, Fireplace(s), Gas
Cooling
- Central Air
Appliances
- Included: Dishwasher, Microwave, Range, Refrigerator
- Laundry: Laundry Room
Features
- Kitchen Island, Open Floorplan, Stone Counters, Soaking Tub, Walk-In Closet(s)
- Basement: Full,Partially Finished
- Number of fireplaces: 1
- Fireplace features: Stone, Wood Burning, Gas
Interior area
- Total structure area: 2,122
- Total interior livable area: 2,122 sqft
- Finished area above ground: 1,810
- Finished area below ground: 312
Property
Parking
- Parking features: Attached, Garage, Paved
- Attached garage spaces: 2
Accessibility
- Accessibility features: None
Features
- Levels: Two
- Stories: 2
- Patio & porch: Covered, Deck, Porch
- Fencing: Back Yard,Full,Privacy
- Has view: Yes
- View description: Trees/Woods
Lot
- Size: 9,104 Square Feet
- Dimensions: 65 x 140
Details
- Additional structures: Gazebo, Shed(s)
- Parcel number: 29135020
Construction
Type & style
- Home type: SingleFamily
- Architectural style: Colonial
- Property subtype: Single Family Residence
Materials
- Vinyl Siding
- Roof: Asphalt,Fiberglass
Condition
- Updated/Remodeled
- Year built: 1990
Utilities & green energy
- Sewer: Public Sewer
- Water: Public
Community & HOA
Community
- Features: Playground
- Subdivision: Plum Creek
HOA
- Has HOA: Yes
- Services included: Recreation Facilities
- HOA fee: $80 annually
- HOA name: Plum Creek
Location
- Region: Olmsted Falls
Financial & listing details
- Price per square foot: $189/sqft
- Tax assessed value: $273,500
- Annual tax amount: $6,226
- Date on market: 8/22/2025
- Cumulative days on market: 4 days
- Listing agreement: Exclusive Right To Sell
- Listing terms: Cash,Conventional,FHA,VA Loan
Price history
| Date | Event | Price |
|---|---|---|
| 9/29/2025 | Sold | $400,000+0%$189/sqft |
Source: Public Record Report a problem | ||
| 8/26/2025 | Pending sale | $399,900$188/sqft |
Source: MLS Now #5149838 Report a problem | ||
| 8/22/2025 | Listed for sale | $399,900+150.1%$188/sqft |
Source: MLS Now #5149838 Report a problem | ||
| 4/9/2015 | Listing removed | $159,900$75/sqft |
Source: Coldwell Banker Hunter Realty #30511356 Report a problem | ||
| 1/18/2015 | Pending sale | $159,900$75/sqft |
Source: Coldwell Banker Hunter Realty #30511356 Report a problem | ||
| 1/18/2015 | Listed for sale | $159,900-11.2%$75/sqft |
Source: Coldwell Banker Hunter Realty #30511356 Report a problem | ||
| 6/28/2013 | Sold | $180,000$85/sqft |
Source:  MLS Now #3405837 Report a problem MLS Now #3405837 Report a problem | ||
| 5/11/2013 | Pending sale | $180,000$85/sqft |
Source: Russell Real Estate Services #3405837 Report a problem | ||
| 5/7/2013 | Listed for sale | $180,000+12.6%$85/sqft |
Source: Russell Real Estate Report a problem | ||
| 8/21/2010 | Listing removed | $159,900$75/sqft |
Source: Coldwell Banker Hunter Realty #30511356 Report a problem | ||
| 9/29/2009 | Listed for sale | $159,900+4.6%$75/sqft |
Source: Hunter Realty #30511356 Report a problem | ||
| 5/6/2009 | Sold | $152,900-4.4%$72/sqft |
Source: Public Record Report a problem | ||
| 4/1/2009 | Listed for sale | $159,900-5.9%$75/sqft |
Source: Coldwell Banker** #30511356 Report a problem | ||
| 1/24/2009 | Listing removed | $169,900$80/sqft |
Source: Postlets #2487853 Report a problem | ||
| 10/4/2008 | Price change | $169,900-2.9%$80/sqft |
Source: Keller Williams Realty #2487853 Report a problem | ||
| 9/17/2008 | Listed for sale | $174,900+45.8%$82/sqft |
Source: Keller Williams Realty #2487853 Report a problem | ||
| 7/31/2006 | Sold | $120,000-29%$57/sqft |
Source: Public Record Report a problem | ||
| 9/13/1999 | Sold | $169,000$80/sqft |
Source: Public Record Report a problem | ||
Public tax history
| Year | Property taxes | Tax assessment |
|---|---|---|
| 2025 | $5,871 -0.9% | $95,730 |
| 2024 | $5,925 +7.2% | $95,730 +30.7% |
| 2023 | $5,526 +0.6% | $73,220 |
| 2022 | $5,493 +1% | $73,220 |
| 2021 | $5,439 +1.2% | $73,220 +14% |
| 2020 | $5,373 +10.1% | $64,230 +0% |
| 2019 | $4,881 -2.2% | $64,220 0% |
| 2018 | $4,993 -0.8% | $64,230 +7.3% |
| 2017 | $5,035 -0.7% | $59,860 |
| 2016 | $5,069 | $59,860 |
| 2015 | $5,069 +10.3% | $59,860 +12.2% |
| 2014 | $4,597 +5% | $53,350 |
| 2013 | $4,376 +1.5% | $53,350 |
| 2012 | $4,310 -2.7% | $53,350 -5.7% |
| 2011 | $4,429 +0.2% | $56,600 |
| 2010 | $4,420 +13.4% | $56,600 |
| 2009 | $3,896 -2.2% | $56,600 -8% |
| 2008 | $3,982 +2.7% | $61,540 |
| 2007 | $3,876 +2.8% | $61,540 |
| 2006 | $3,769 -2.8% | $61,540 |
| 2005 | $3,879 +0.6% | $61,540 |
| 2004 | $3,857 +2.5% | $61,540 |
| 2003 | $3,765 +1.3% | $61,540 +4% |
| 2002 | $3,716 -49.8% | $59,150 |
| 2001 | $7,400 +0.6% | $59,150 |
| 2000 | $7,352 | $59,150 |
Find assessor info on the county website
Neighborhood: 44138
Nearby homes
- $317,1003 bd2 ba1.7k sqft9769 Wainwright Ter, Olmsted Falls, OH 44138Off Market
- $335,5004 bd2 ba2k sqft9761 Wainwright Ter, Olmsted Falls, OH 44138Off Market
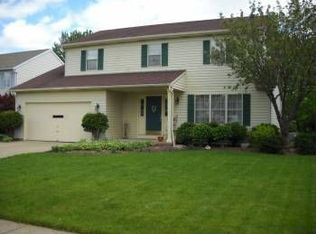
- $317,1003 bd3 ba1.7k sqft9773 Wainwright Ter, Olmsted Falls, OH 44138Off Market
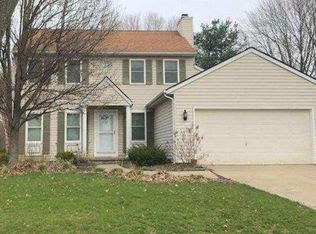
- $300,0004 bd3 ba1.7k sqft9757 Wainwright Ter, Olmsted Falls, OH 44138Sold
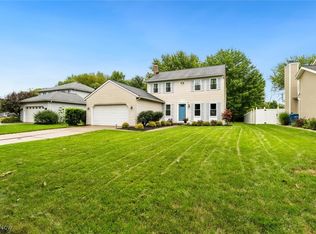
- $324,2004 bd2 ba1.7k sqft9777 Wainwright Ter, Olmsted Falls, OH 44138Off Market
- $336,7004 bd3 ba2.3k sqft9753 Wainwright Ter, Olmsted Falls, OH 44138Off Market
- $375,0004 bd3 ba2.1k sqft9764 Wainwright Ter, Olmsted Falls, OH 44138Pending
- $343,6004 bd2 ba1.9k sqft9760 Wainwright Ter, Olmsted Falls, OH 44138Off Market
Nearby schools
GreatSchools rating
- 7/10Falls-Lenox Primary Elementary SchoolGrades: 1-3Distance: 2.2 mi
- 6/10Olmsted Falls Middle SchoolGrades: 6-8Distance: 3.1 mi
- 9/10Olmsted Falls High SchoolGrades: 9-12Distance: 2.6 mi
Schools provided by the listing agent
- District: Olmsted Falls CSD - 1822
Source: MLS Now. This data may not be complete. We recommend contacting the local school district to confirm school assignments for this home.
Get a cash offer in 3 minutes
Find out how much your home could sell for in as little as 3 minutes with a no-obligation cash offer.
Estimated market value
$412,200
Get a cash offer in 3 minutes
Find out how much your home could sell for in as little as 3 minutes with a no-obligation cash offer.
Estimated market value
$412,200
- Ohio
- Cuyahoga County
- Olmsted Falls
- 44138
- 9765 Wainwright Ter
Nearby cities
Nearby zip codes
Other Olmsted Falls Topics
