Motivated Sellers!!! A $40,000 Price reduction in Central Park!!! Experience refined living in this beautifully appointed two-story home with a fully finished basement, ideally situated in the sought-after Central Park neighborhood of Denver. Featuring 3 spacious bedrooms and 4 bathrooms, this residence seamlessly combines everyday comfort with high-end finishes, all within a thoughtfully curated layout ideal for both relaxation and entertaining. Upon entry, you’re welcomed into a light-filled, open-concept main level where modern sophistication meets functional design. The kitchen showcases white cabinetry, gleaming quartz countertops, a center island, and premium stainless steel appliances, perfect for hosting or casual family meals. Just beyond, the dining area is framed by a statement chandelier and opens directly to the side yard for effortless indoor/outdoor flow. The adjacent living room is a serene retreat, anchored by a custom wood-accented fireplace and drenched in natural light, an ideal setting for cozy evenings or leisurely weekends. Upstairs, discover three beautifully bedrooms, including a primary suite complete with a spa-inspired en-suite bathroom featuring a double vanity, walk-in glass shower, and a spacious walk-in closet. A versatile balcony offers additional entertainment space with access directly from one of the bedrooms, perfect for morning coffee or winding down at sunset with mountain views. Enjoy all Central Park has to offer, great schools, amenities, access to 8 pools, entertainment, restaurants, and shopping close by, pickle ball courts, an extensive trail system, and so much more. Make your appointment today!!!
Sold for $670,000
$670,000
9769 E 62nd Drive, Denver, CO 80238
3beds
2,093sqft
Single Family Residence
Built in 2022
3,463 Square Feet Lot
$662,900 Zestimate®
$320/sqft
$3,510 Estimated rent
Home value
$662,900
$623,000 - $703,000
$3,510/mo
Zestimate® history
Owner options
List your home for rent
$3,510/mo
Rent Zestimate®
Find your next renter with Zillow Rental Manager. Plus, with online applications, you can quickly screen prospective tenants – for free.
$3,510/mo
Rent Zestimate®
Refinance and save
$3,897/mo
Est. payment
Refinancing to a lower rate could help reduce your monthly payments and save thousands over the life of the loan.
$3,897/mo
Est. payment
Explore your selling options
Work with a Zillow partner agent
Leverage their expertise and Zillow's premium Showcase listings to get your home seen by more buyers.
Get startedList with your own agent
Get your home in front of millions of buyers by listing it on Zillow.
Learn how to do itSell it yourself
Take full control of how buyers see your home on Zillow by listing For Sale by Owner (FSBO).
List your homeWhat's special
Custom wood-accented fireplaceMountain viewsFunctional designThoughtfully curated layoutModern sophisticationVersatile balconyOpen-concept main level
Zillow last checked:
Listing updated:
Listed by:
Corina Koeneke 720-338-3591 corinakoeneke@realtor.com,
Keller Williams Realty Downtown LLC
Bought with:
Marissa Ross, 100007574
Sustain Mortgage & Realty LLC
Source: REcolorado as distributed by MLS GRID,MLS#: 9425505
Facts & features
Interior
Bedrooms & bathrooms
- Bedrooms: 3
- Bathrooms: 4
- Full bathrooms: 2
- 3/4 bathrooms: 1
- 1/2 bathrooms: 1
- Main level bathrooms: 1
Bedroom
- Level: Upper
Bedroom
- Level: Upper
Bathroom
- Level: Main
Bathroom
- Level: Upper
Bathroom
- Level: Basement
Other
- Level: Upper
Other
- Level: Upper
Dining room
- Level: Main
Family room
- Level: Basement
Kitchen
- Level: Main
Laundry
- Level: Upper
Living room
- Level: Main
Heating
- Forced Air
Cooling
- Central Air
Appliances
- Included: Dishwasher, Disposal, Microwave, Range, Refrigerator
- Laundry: In Unit
Features
- Ceiling Fan(s), Eat-in Kitchen, High Speed Internet, Kitchen Island, Open Floorplan, Pantry, Primary Suite, Quartz Counters, Smart Thermostat, Smoke Free, Vaulted Ceiling(s), Walk-In Closet(s)
- Flooring: Carpet, Laminate, Tile
- Windows: Double Pane Windows, Window Coverings
- Basement: Finished,Full
- Number of fireplaces: 1
- Fireplace features: Living Room
- Common walls with other units/homes: No Common Walls
Interior area
- Total structure area: 2,093
- Total interior livable area: 2,093 sqft
- Finished area above ground: 1,542
- Finished area below ground: 551
Property
Parking
- Total spaces: 2
- Parking features: Garage - Attached
- Attached garage spaces: 2
Features
- Levels: Two
- Stories: 2
- Patio & porch: Covered, Front Porch, Patio
- Exterior features: Balcony, Private Yard
- Pool features: Outdoor Pool
- Fencing: Full
- Has view: Yes
- View description: Mountain(s)
Lot
- Size: 3,463 Square Feet
- Features: Sprinklers In Front
Details
- Parcel number: 110121032
- Special conditions: Standard
Construction
Type & style
- Home type: SingleFamily
- Property subtype: Single Family Residence
Materials
- Frame, Vinyl Siding
Condition
- New Construction
- New construction: Yes
- Year built: 2022
Details
- Builder model: Tealight
- Builder name: Brookfield Properties
Utilities & green energy
- Sewer: Public Sewer
- Water: Public
Community & HOA
Community
- Security: Carbon Monoxide Detector(s), Smart Cameras, Smoke Detector(s), Video Doorbell
- Subdivision: Central Park
HOA
- Has HOA: Yes
- Amenities included: Clubhouse, Garden Area, Park, Playground, Pool, Trail(s)
- HOA fee: $45 monthly
- HOA name: MCA Central Park
- HOA phone: 303-388-0724
Location
- Region: Denver
Financial & listing details
- Price per square foot: $320/sqft
- Tax assessed value: $678,300
- Annual tax amount: $6,563
- Date on market: 6/27/2025
- Listing terms: Cash,Conventional,FHA,VA Loan
- Exclusions: Seller's Personal Property And Staging Items
- Ownership: Individual
Price history
| Date | Event | Price |
|---|---|---|
| 12/17/2025 | Sold | $670,000$320/sqft |
Source:  REcolorado as distributed by MLS GRID #9425505 Report a problem REcolorado as distributed by MLS GRID #9425505 Report a problem | ||
| 11/24/2025 | Pending sale | $670,000$320/sqft |
Source: REcolorado as distributed by MLS GRID #9425505 Report a problem | ||
| 10/23/2025 | Price change | $670,000-2.1%$320/sqft |
Source: REcolorado as distributed by MLS GRID #9425505 Report a problem | ||
| 9/5/2025 | Price change | $684,500-0.1%$327/sqft |
Source: REcolorado as distributed by MLS GRID #9425505 Report a problem | ||
| 8/30/2025 | Price change | $684,900-1.5%$327/sqft |
Source: REcolorado as distributed by MLS GRID #9425505 Report a problem | ||
| 8/15/2025 | Price change | $695,000-0.6%$332/sqft |
Source: REcolorado as distributed by MLS GRID #9425505 Report a problem | ||
| 7/22/2025 | Price change | $698,900-1.5%$334/sqft |
Source: REcolorado as distributed by MLS GRID #9425505 Report a problem | ||
| 6/27/2025 | Listed for sale | $709,900+7.3%$339/sqft |
Source: REcolorado as distributed by MLS GRID #9425505 Report a problem | ||
| 12/28/2022 | Sold | $661,414-0.1%$316/sqft |
Source: Public Record Report a problem | ||
| 2/1/2022 | Listing removed | -- |
Source:  Brookfield Residential Report a problem Brookfield Residential Report a problem | ||
| 12/23/2021 | Listed for sale | $661,764$316/sqft |
Source: Brookfield Residential Report a problem | ||
Public tax history
| Year | Property taxes | Tax assessment |
|---|---|---|
| 2025 | $6,563 +34.8% | $47,820 +6.6% |
| 2024 | $4,870 +28.6% | $44,860 +22% |
| 2023 | $3,787 +8.6% | $36,770 +37.2% |
| 2022 | $3,489 | $26,800 -66.8% |
| 2021 | -- | $80,620 |
Find assessor info on the county website
Neighborhood: Central Park
Nearby homes
- $1000.937 Acres6178 N Dallas Way, Denver, CO 80238Off Market
- $1,006,4003 bd4 ba2.6k sqft9781 E 62nd Dr, Denver, CO 80238Off Market
- $845,0004 bd4 ba3.2k sqft9740 E 61st Pl, Denver, CO 80238Sold
- $788,6004 bd2 ba3.2k sqft9761 E 62nd Dr, Denver, CO 80238Off Market
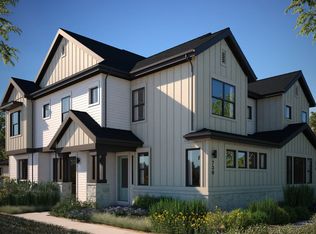
- $616,9003 bd2 ba1.5k sqft9760 E 62nd Dr, Denver, CO 80238Off Market
- $1,055,9004 bd5 ba3.5k sqft9791 E 62nd Dr, Denver, CO 80238Off Market
- $711,0002 bd2 ba2k sqft9730 E 61st Pl, Denver, CO 80238Off Market
- $837,5004 bd4 ba3.3k sqft9759 E 62nd Dr, Denver, CO 80238For Sale
Nearby schools
GreatSchools rating
- 7/10Inspire ElementaryGrades: PK-5Distance: 0.7 mi
- 9/10Denver Green School NorthfieldGrades: 6-8Distance: 0.7 mi
- 8/10Northfield High SchoolGrades: 9-12Distance: 1 mi
Schools provided by the listing agent
- Elementary: Inspire
- Middle: Denver Green
- High: Northfield
- District: Denver 1
Source: REcolorado as distributed by MLS GRID. This data may not be complete. We recommend contacting the local school district to confirm school assignments for this home.
Get a cash offer in 3 minutes
Find out how much your home could sell for in as little as 3 minutes with a no-obligation cash offer.
Estimated market value
$662,900
Get a cash offer in 3 minutes
Find out how much your home could sell for in as little as 3 minutes with a no-obligation cash offer.
Estimated market value
$662,900
- Colorado
- Denver County
- Denver
- 80238
- Central Park
- 9769 E 62nd Drive
Nearby cities
Nearby neighborhoods
Nearby zip codes
Other Denver Topics
