PENDING 3/18/24 ** SELLER IS REQUESTING BEST OFFERS BE SUBMITTED BY MONDAY, MARCH 18TH @ 10 A.M. ** You can be only the 2nd owner of this very impressive South Lyon Ranch home built in 1995 with nearly 3,000 finished square feet! With updates galore, and special amenities all-around, it has something for everyone. Open, flowing floorplan is as timeless as it is welcoming. Updated Kitchen w/ white cabinets, granite appliances, and SS appliances flows into breakfast nook before leading into a superb 3-season room! Great Room w/ cathedral ceiling and gas fireplace has an adjacent dining space. Private Primary Bedroom also enjoys a cathedral ceiling, walk-in closet, private bath, and serene, wooded views. The additional 2 main level Bedrooms are serviced by a stunning, updated Bath (2017). If an awesome finished, walk-out basement is your goal, here you go! This one is graced with a Family Room including a 2nd gas fireplace, office/study/gym, 4th Bedroom, full Bath, and more storage than you can imagine! Trex deck is accessible from the Primary Bedroom, Great Room, and 3-season room, and is nestled in wooded serenity. 2 1/2 car attached garage with loads of extra storage and working space. Furnace 2022; Tear-off roof 2017; A/C 2012; Septic pumped 2022 ** NOTE 4TH BR IS IN THE FINISHED, WALKOUT BSMT W/ WINDOW IN THE ROOM ** Be sure to watch the walk-through & drone video, and see the floorplan in the photos ** All M&D approximate and is to be verified by buyer and/or buyer's agent.
Sold for $567,000
$567,000
9769 Sunnywood Trl, South Lyon, MI 48178
4beds
2,814sqft
Single Family Residence
Built in 1994
0.65 Acres Lot
$595,600 Zestimate®
$201/sqft
$3,992 Estimated rent
Home value
$595,600
$566,000 - $625,000
$3,992/mo
Zestimate® history
Owner options
List your home for rent
$3,992/mo
Rent Zestimate®
Find your next renter with Zillow Rental Manager. Plus, with online applications, you can quickly screen prospective tenants – for free.
$3,992/mo
Rent Zestimate®
Refinance and save
$3,696/mo
Est. payment
Refinancing to a lower rate could help reduce your monthly payments and save thousands over the life of the loan.
$3,696/mo
Est. payment
Explore your selling options
Work with a Zillow partner agent
Leverage their expertise and Zillow's premium Showcase listings to get your home seen by more buyers.
Get startedList with your own agent
Get your home in front of millions of buyers by listing it on Zillow.
Learn how to do itSell it yourself
Take full control of how buyers see your home on Zillow by listing For Sale by Owner (FSBO).
List your homeWhat's special
Gas fireplaceExtra storageGreat roomUpdated bathPrivate bathCathedral ceilingPrivate primary bedroom
Zillow last checked:
Listing updated:
Listed by:
Derek R Bauer 734-678-4745,
Real Estate One-South Lyon
Bought with:
Matthew Talbot, 6501403619
The RichRealty Group
Source: Realcomp II,MLS#: 20240014414
Facts & features
Interior
Bedrooms & bathrooms
- Bedrooms: 4
- Bathrooms: 3
- Full bathrooms: 3
Heating
- Forced Air, Natural Gas
Cooling
- Central Air
Appliances
- Included: Built In Electric Oven, Dishwasher, Disposal, Dryer, Electric Cooktop, Free Standing Refrigerator, Microwave, Stainless Steel Appliances, Washer, Water Softener Rented
- Laundry: Laundry Room, Washer Hookup
Features
- Entrance Foyer, High Speed Internet
- Windows: Egress Windows
- Basement: Daylight,Finished,Full,Walk Out Access
- Has fireplace: Yes
- Fireplace features: Basement, Family Room, Great Room
Interior area
- Total interior livable area: 2,814 sqft
- Finished area above ground: 1,814
- Finished area below ground: 1,000
Property
Parking
- Total spaces: 4.5
- Parking features: Twoand Half Car Garage, Two Car Garage, Attached, Direct Access, Electricityin Garage, Garage Door Opener, Oversized, Side Entrance
- Attached garage spaces: 4.5
Features
- Levels: One
- Stories: 1
- Entry location: GroundLevel
- Patio & porch: Covered, Deck, Porch
- Exterior features: Lighting
- Pool features: None
- Fencing: Fencingnot Allowed
Lot
- Size: 0.65 Acres
- Features: Sprinklers, Wooded
Details
- Parcel number: 1624402098
- Special conditions: Short Sale No,Standard
Construction
Type & style
- Home type: SingleFamily
- Architectural style: Ranch
- Property subtype: Single Family Residence
Materials
- Brick, Wood Siding
- Foundation: Active Radon Mitigation, Basement, Poured, Sump Pump
- Roof: Asphalt
Condition
- Platted Sub
- New construction: No
- Year built: 1994
Utilities & green energy
- Electric: Circuit Breakers
- Sewer: Septic Tank
- Water: Well
- Utilities for property: Cable Available, Underground Utilities
Community & HOA
Community
- Subdivision: WINDCREST NO 2
HOA
- Has HOA: Yes
- Services included: Snow Removal
- HOA fee: $150 annually
Location
- Region: South Lyon
Financial & listing details
- Price per square foot: $201/sqft
- Tax assessed value: $156,271
- Annual tax amount: $4,570
- Date on market: 3/15/2024
- Cumulative days on market: 7 days
- Listing agreement: Exclusive Right To Sell
- Listing terms: Cash,Conventional,Va Loan
- Exclusions: Exclusion(s) Do Not Exist
Price history
| Date | Event | Price |
|---|---|---|
| 3/29/2024 | Sold | $567,000+19.4%$201/sqft |
Source:  Realcomp II #20240014414 Report a problem Realcomp II #20240014414 Report a problem | ||
| 3/18/2024 | Pending sale | $475,000$169/sqft |
Source: Realcomp II #20240014414 Report a problem | ||
| 3/15/2024 | Listed for sale | $475,000+781.3%$169/sqft |
Source: Realcomp II #20240014414 Report a problem | ||
| 3/27/1995 | Sold | $53,900$19/sqft |
Source: Public Record Report a problem | ||
Public tax history
| Year | Property taxes | Tax assessment |
|---|---|---|
| 2025 | $5,163 +11.2% | $245,400 +14.1% |
| 2024 | $4,642 +5.2% | $215,100 +3.4% |
| 2023 | $4,413 +5% | $208,000 +12.5% |
| 2022 | $4,201 | $184,900 +4.1% |
| 2021 | -- | $177,700 -0.1% |
| 2020 | -- | $177,900 +17.1% |
| 2019 | $4,221 +273.1% | $151,900 -0.3% |
| 2018 | $1,131 -73.6% | $152,300 +0.3% |
| 2017 | $4,290 | $151,900 -3.4% |
| 2016 | $4,290 | $157,200 +16.8% |
| 2014 | $4,290 +10.3% | $134,600 +0.5% |
| 2012 | $3,891 | $133,900 +10.3% |
| 2011 | -- | $121,400 -10% |
| 2010 | -- | $134,900 -6.4% |
| 2009 | -- | $144,200 -9.6% |
| 2008 | -- | $159,500 |
| 2007 | $3,648 +9.1% | -- |
| 2006 | $3,343 +194.8% | $178,300 +0.9% |
| 2005 | $1,134 -11.9% | $176,700 +3.8% |
| 2003 | $1,287 | $170,200 +6.6% |
| 2002 | -- | $159,700 +8.9% |
| 2001 | $1,286 +17.8% | $146,600 +6.6% |
| 2000 | $1,092 | $137,500 |
Find assessor info on the county website
Neighborhood: 48178
Nearby homes
- $462,7003 bd2 ba2.2k sqft9725 Sunnywood Trl, South Lyon, MI 48178Off Market
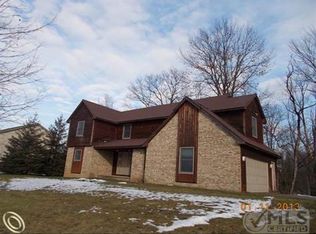
- $542,5004 bd4 ba2.3k sqft9747 Sunnywood Trl, South Lyon, MI 48178Off Market

- $420,3003 bd2 ba1.7k sqft9703 Sunnywood Trl, South Lyon, MI 48178Off Market
- $450,0003 bd3 ba3.4k sqft9722 Sunnywood Trl, South Lyon, MI 48178Pending
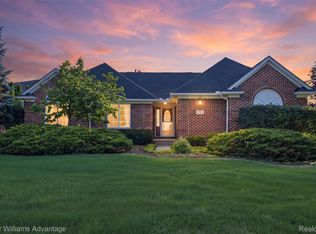
- $453,8003 bd2 ba2.4k sqft9746 Sunnywood Trl, South Lyon, MI 48178Off Market
- $468,300-- bd2 ba2.1k sqft13533 Windmoor Dr, South Lyon, MI 48178Off Market
- $440,8003 bd3 ba1.6k sqft9772 Sunnywood Trl, South Lyon, MI 48178Off Market
- $407,0003 bd2 ba1.8k sqft9694 Sunnywood Trl, South Lyon, MI 48178Off Market
Nearby schools
GreatSchools rating
- 8/10William A. Brummer Elementary SchoolGrades: K-5Distance: 1.1 mi
- 9/10Millennium Middle SchoolGrades: 6-8Distance: 1.6 mi
- 8/10South Lyon High SchoolGrades: 9-12Distance: 1.3 mi
Get a cash offer in 3 minutes
Find out how much your home could sell for in as little as 3 minutes with a no-obligation cash offer.
Estimated market value
$595,600
Get a cash offer in 3 minutes
Find out how much your home could sell for in as little as 3 minutes with a no-obligation cash offer.
Estimated market value
$595,600
- Michigan
- Livingston County
- South Lyon
- 48178
- 9769 Sunnywood Trl
Nearby cities
Nearby zip codes
Other South Lyon Topics
