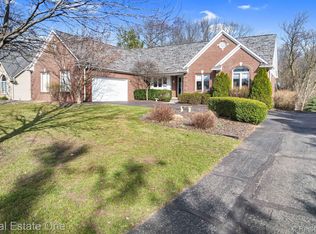
Welcome home to this beautifully maintained ranch in the heart of South Lyon, offering 1,800 square feet of comfortable living space plus an additional 1,800 square feet in the finished basement. Situated on a generous 0.42-acre lot, this home features three bedrooms, three full bathrooms, a side-entry 2.5-car attached garage, and a spacious open floor plan.
Step inside through the beautiful glass-accented front door to hardwood flooring that flows through the foyer, hallway, kitchen, and formal dining room. The kitchen was beautifully remodeled in 2025 and features white cabinetry with glass accents, granite countertops, updated lighting, new hardware and faucet, reverse osmosis system, pantry, and a charming dining nook.
The adjoining formal dining room is filled with natural light from two skylights and features hardwood flooring, custom window treatments, a built-in buffet cabinet matching the kitchen, and direct access to the wood deck with a Marygrove retractable awning for shade on hot, sunny days.
The open layout flows seamlessly into the spacious great room featuring vaulted ceilings, a ceiling fan, plush carpeting, and a cozy gas fireplace. The primary suite offers a walk-in closet and private bathroom with dual sinks, white cabinetry, and a deep soaking tub with tile surround. Two additional bedrooms and a convenient first-floor laundry complete the main level.
The expansive finished basement nearly doubles the living space and includes a potential fourth bedroom, full bathroom, workshop, storage room, and plenty of additional space for entertaining, recreation, a home office, or gym.
Additional highlights include fresh paint throughout, a new furnace in 2026, copper plumbing, sump pump, sprinkler system, and a spacious yard. Enjoy neighborhood walking trails and a peaceful pond, all while being conveniently located in the heart of South Lyon.
Pending
$450,000
9722 Sunnywood Trl, South Lyon, MI 48178
3beds
3,400sqft
Single Family Residence
Built in 1995
0.42 Acres Lot
$461,100 Zestimate®
$132/sqft
$13/mo HOA
What's special
- 41 days |
- 143 |
- 0 |
Zillow last checked:
Listing updated:
Listed by:
Stephanie Janiga 734-564-6579,
Keller Williams Advantage 248-380-8800
Source: Realcomp II,MLS#: 20261051720
Facts & features
Interior
Bedrooms & bathrooms
- Bedrooms: 3
- Bathrooms: 3
- Full bathrooms: 3
Primary bedroom
- Level: Entry
- Area: 288
- Dimensions: 18 X 16
Bedroom
- Level: Entry
- Area: 180
- Dimensions: 15 X 12
Bedroom
- Level: Entry
- Area: 132
- Dimensions: 11 X 12
Primary bathroom
- Level: Entry
- Area: 66
- Dimensions: 11 X 6
Other
- Level: Entry
- Area: 60
- Dimensions: 10 X 6
Other
- Level: Basement
- Area: 30
- Dimensions: 6 X 5
Dining room
- Level: Entry
- Area: 130
- Dimensions: 10 X 13
Flex room
- Level: Basement
- Area: 110
- Dimensions: 10 X 11
Great room
- Level: Entry
- Area: 378
- Dimensions: 21 X 18
Kitchen
- Level: Entry
- Area: 210
- Dimensions: 15 X 14
Laundry
- Level: Entry
- Area: 48
- Dimensions: 6 X 8
Heating
- Forced Air, Natural Gas
Cooling
- Ceiling Fans, Central Air
Appliances
- Included: Dishwasher, Disposal, Dryer, Free Standing Gas Range, Free Standing Refrigerator, Microwave, Washer
- Laundry: Laundry Room
Features
- Programmable Thermostat
- Basement: Finished
- Has fireplace: Yes
- Fireplace features: Gas, Great Room
Interior area
- Total interior livable area: 3,400 sqft
- Finished area above ground: 1,800
- Finished area below ground: 1,600
Video & virtual tour
Property
Parking
- Total spaces: 2.5
- Parking features: Twoand Half Car Garage, Attached, Direct Access, Electricityin Garage, Side Entrance
- Attached garage spaces: 2.5
Features
- Levels: One
- Stories: 1
- Entry location: GroundLevelwSteps
- Patio & porch: Covered, Deck, Porch
- Exterior features: Lighting
- Pool features: None
Lot
- Size: 0.42 Acres
- Features: Sprinklers
Details
- Parcel number: 1624402103
- Special conditions: Short Sale No,Standard
Construction
Type & style
- Home type: SingleFamily
- Architectural style: Ranch
- Property subtype: Single Family Residence
Materials
- Brick
- Foundation: Basement, Poured
- Roof: Asphalt
Condition
- Platted Sub
- New construction: No
- Year built: 1995
- Major remodel year: 2025
Utilities & green energy
- Sewer: Septic Tank
- Water: Well
Community & HOA
Community
- Subdivision: WINDCREST 2
HOA
- Has HOA: Yes
- HOA fee: $150 annually
Location
- Region: South Lyon
Financial & listing details
- Price per square foot: $132/sqft
- Tax assessed value: $130,799
- Annual tax amount: $3,998
- Date on market: 7/10/2026
- Cumulative days on market: 41 days
- Listing agreement: Exclusive Right To Sell
- Listing terms: Cash,Conventional,FHA,Va Loan
- Exclusions: Exclusion(s) Do Not Exist
Estimated market value
$461,100
$438,000 - $484,000
$3,856/mo
Price history
| Date | Event | Price |
|---|---|---|
| 7/15/2026 | Pending sale | $450,000$132/sqft |
Source:  Realcomp II #20261051720 Report a problem Realcomp II #20261051720 Report a problem | ||
| 7/10/2026 | Listed for sale | $450,000+80%$132/sqft |
Source: Realcomp II #20261051720 Report a problem | ||
| 8/8/2001 | Sold | $250,000+12.1%$74/sqft |
Source: Public Record Report a problem | ||
| 2/17/1999 | Sold | $223,000$66/sqft |
Source: Public Record Report a problem | ||
Public tax history
| Year | Property taxes | Tax assessment |
|---|---|---|
| 2025 | $3,890 +11% | $202,400 +14.6% |
| 2024 | $3,503 +5.2% | $176,600 +3.8% |
| 2023 | $3,329 +5.1% | $170,200 +12.2% |
| 2022 | $3,167 | $151,700 +3.1% |
| 2021 | -- | $147,200 +2.2% |
| 2020 | -- | $144,100 +14.7% |
| 2019 | $3,182 +271.9% | $125,600 +0.5% |
| 2018 | $855 -73.5% | $125,000 -0.5% |
| 2017 | $3,234 | $125,600 +9.6% |
| 2016 | $3,234 | $114,600 +15.5% |
| 2014 | $3,234 +10.3% | $99,200 +1.8% |
| 2012 | $2,932 | $97,400 +6.6% |
| 2011 | -- | $91,400 -9.1% |
| 2010 | -- | $100,500 -6.9% |
| 2009 | -- | $107,900 -14.5% |
| 2008 | -- | $126,200 |
| 2007 | $3,258 +9.1% | -- |
| 2006 | $2,986 +194.5% | $140,000 +2.3% |
| 2005 | $1,014 -11.9% | $136,900 +3.8% |
| 2003 | $1,151 | $131,900 +6.3% |
| 2002 | -- | $124,100 +8.7% |
| 2001 | $983 +17.8% | $114,200 +6.2% |
| 2000 | $835 | $107,500 |
Find assessor info on the county website
Monthly payment
Est. payment
Payment breakdown
Explore the cost of this home by adjusting the details. Changes won't be saved.Climate risks
Neighborhood: 48178
Nearby schools
GreatSchools rating
- 8/10William A. Brummer Elementary SchoolGrades: K-5Distance: 1.1 mi
- 9/10Millennium Middle SchoolGrades: 6-8Distance: 1.6 mi
- 8/10South Lyon High SchoolGrades: 9-12Distance: 1.4 mi
- $453,8003 bd2 ba2.4k sqft9746 Sunnywood Trl, South Lyon, MI 48178Off Market
- $407,0003 bd2 ba1.8k sqft9694 Sunnywood Trl, South Lyon, MI 48178Off Market
- $567,0004 bd3 ba2.8k sqft9769 Sunnywood Trl, South Lyon, MI 48178Sold
- $390,0003 bd2 ba1.7k sqft13569 Windmoor Dr, South Lyon, MI 48178Sold
- $420,3003 bd2 ba1.7k sqft9703 Sunnywood Trl, South Lyon, MI 48178Off Market
- $462,7003 bd2 ba2.2k sqft9725 Sunnywood Trl, South Lyon, MI 48178Off Market
- $542,5004 bd4 ba2.3k sqft9747 Sunnywood Trl, South Lyon, MI 48178Off Market
- $440,8003 bd3 ba1.6k sqft9772 Sunnywood Trl, South Lyon, MI 48178Off Market
A local agent can set up tours, give advice and negotiate with sellers.
Similar homes
- $515,0004 bd3 ba3.1k sqft1029 Shetland Dr, South Lyon, MI 48178For Sale

 MLS ID #20261064517, Kurt Bernas, RE/MAX New Trend. Realcomp II
 - $375,0003 bd2 ba1.7k sqft22344 Brookfield Dr, South Lyon, MI 48178For Sale
 MLS ID #20261061066, Conne Terova, Real Estate One-Milford. Realcomp II
 - $599,9005 bd3 ba3.7k sqft11030 Marshall Rd, South Lyon, MI 48178For Sale
 MLS ID #20261063379, Jillian N Moutafis, Real Estate One-Commerce. Realcomp II
 - $510,0004 bd3 ba2.5k sqft7990 Tower Rd, South Lyon, MI 48178For Sale
 MLS ID #20261055335, Derek R Bauer, Real Estate One-Brighton. Realcomp II
 - $449,9003 bd3 ba3.1k sqft21435 Gill Rd, Farmington Hills, MI 48335For SaleMLS ID #20261064398, Annette Compo, Keller Williams Home. Realcomp II
- $485,0004 bd3 ba2.2k sqft1480 Peppergrove Dr, Brighton, MI 48116For SaleMLS ID #20261053924, Lisa Fraske, Keller Williams Advantage. Realcomp II
- $475,0004 bd3 ba2.4k sqft3708 Hideaway Ct, Brighton, MI 48114For SaleMLS ID #20261042135, Roberta M Nebus, Real Estate One-WB/FH. Realcomp II
- $415,0005 bd3 ba3.3k sqft3017 Old Orchard Dr, Brighton, MI 48114For SaleMLS ID #20261060038, Andrea Shearer, Real Estate Cousins. Realcomp II
- $485,0002 bd2 ba2k sqft701 Spring Dr, Northville, MI 48167For SaleMLS ID #20261066183, Chris Benedict, @properties Christie's Int'l RE Northville. Realcomp II
- $425,0004 bd3 ba2.1k sqft35868 Smithfield Ct, Farmington, MI 48335For SaleMLS ID #20261064238, Jim Shaffer, Good Company. Realcomp II
- $409,9003 bd2 ba1.8k sqft808 Oak Ridge Ct, Brighton, MI 48116For SaleMLS ID #20261051257, Scott Rose, Century 21 Professionals Troy. Realcomp II
- $635,0002 bd3 ba2k sqft24355 Pinnacle Cir, South Lyon, MI 48178For SaleMLS ID #20261064780, Simon Posselt, The Buckley Jolley R E Team. Realcomp II
- $440,0003 bd3 ba2.4k sqft420 Rosario Ln, White Lake, MI 48386For SaleMLS ID #20261057438, Carol A Wagner, Real Estate One-Commerce. Realcomp II
- $415,0003 bd3 ba2.1k sqft37224 Chesapeake Rd, Farmington Hills, MI 48335For SaleMLS ID #20261044490, Nysrete Lleshaj, @properties Christie's Int'l R.E. Birmingham. Realcomp II
- $510,0003 bd3 ba2.8k sqft2000 Matthew St, Commerce Township, MI 48390For SaleMLS ID #20261058124, Jason Dabish, Max Broock Realtors. Realcomp II
- $459,9004 bd4 ba3.4k sqft30752 Woodstream Ct, Farmington Hills, MI 48334For SaleMLS ID #20261061539, Audrey Levin, Real Estate One-Commerce. Realcomp II
- $450,0003 bd2 ba1.9k sqft10295 Northridge Ct, White Lake, MI 48386For SaleMLS ID #20261042069, Donna Sanford, Brookstone, Realtors LLC. Realcomp II
- $435,0003 bd3 ba2.7k sqft34985 Valley Forge Dr, Farmington Hills, MI 48331For SaleMLS ID #20261061114, Marie Dowler, Max Broock, REALTORS®-Birmingham. Realcomp II
- $499,9004 bd3 ba2.9k sqft3260 Ravinewood Dr, Commerce Township, MI 48382For SaleMLS ID #20261057180, Janet K Stockton, KW Showcase Realty. Realcomp II
- $475,0004 bd3 ba3.1k sqft31259 Applewood Ln, Farmington Hills, MI 48331For SaleMLS ID #20261061898, Amanda Scofield, Century 21 Curran & Oberski. Realcomp II
