Skip main navigation
Closed
  • $430,000

    977 Carraway Ln, Spring Hill, TN 37174

    3beds
    2,544sqft
    Townhouse, Residential, Condominium
    Built in 2021
    3,484.8 Square Feet Lot
    $427,600 Zestimate®
    $169/sqft
    $2,823 Estimated rent

    Home value

    $427,600

    $398,000 - $458,000

    $2,823/mo

    Zestimate® history
    Loading
    Loading...

    Owner options

    List your home for rent

    $2,823/mo

    Rent Zestimate®

    Find your next renter with Zillow Rental Manager. Plus, with online applications, you can quickly screen prospective tenants – for free.

    Learn more

    $2,823/mo

    Rent Zestimate®

    Refinance and save

    $2,675/mo

    Est. payment

    Refinancing to a lower rate could help reduce your monthly payments and save thousands over the life of the loan.

    See today's rates

    $2,675/mo

    Est. payment

    Explore your selling options

    Work with a Zillow partner agent

    Leverage their expertise and Zillow's premium Showcase listings to get your home seen by more buyers.

    Get started

    List with your own agent

    Get your home in front of millions of buyers by listing it on Zillow.

    Learn how to do it

    Sell it yourself

    Take full control of how buyers see your home on Zillow by listing For Sale by Owner (FSBO).

    List your home

    What's special

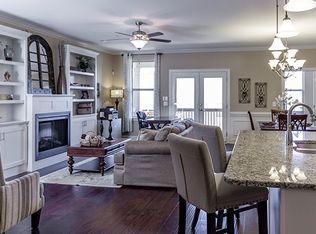
    Imagine starting your mornings with a peaceful walk along scenic trails, spending sunny afternoons by a resort-style pool, and ending the day in a beautifully designed home that offers comfort, convenience, and effortless living. Located in the highly desirable Harvest Point community in Spring Hill, this stunning 2,544 sq ft townhome blends modern farmhouse charm with low-maintenance living in one of Maury County’s fastest-growing areas. Thoughtfully designed for both everyday comfort and entertaining, the home features 3 spacious bedrooms, including a highly sought-after primary suite on the main level, 2.5 bathrooms, and a 2-car garage. The open-concept main level creates a bright, welcoming atmosphere with generous living and dining spaces that flow seamlessly—perfect for hosting guests or enjoying quiet evenings at home. The main-level primary suite offers convenience, privacy, and flexibility for long-term livability. Upstairs, you’ll find two additional spacious bedrooms and a large bonus room ideal for a game room, media space, or home office, perfect for family and guests. Step outside to enjoy the private, fenced backyard and detached garage, creating a peaceful outdoor retreat with added privacy and functionality. Harvest Point offers an exceptional lifestyle with walking trails, a resort-style pool, community gardens, dog park, tot lot, and a vibrant neighborhood atmosphere. Conveniently located with easy access to Spring Hill, Franklin, and I-65, this home offers the perfect balance of peaceful community living and everyday convenience. If you’re looking for space, style, and a true lifestyle community, this home delivers.

    Zillow last checked:

    Listing updated:

    Listing Provided by:

    Cindy Borbely 615-945-0552,

    Nashville Realty Group,

    Joe Borbely 615-945-0097,

    Nashville Realty Group

    Bought with:

    Holly Stevens, 365226

    Benchmark Realty, LLC

    Source: RealTracs MLS as distributed by MLS GRID,MLS#: 3134122MLS Logo

    Facts & features

    Interior

    Bedrooms & bathrooms
    • Bedrooms: 3
    • Bathrooms: 3
    • Full bathrooms: 2
    • 1/2 bathrooms: 1
    • Main level bedrooms: 1
    Bedroom 1
    • Features: Suite
    • Level: Suite
    • Area: 225 Square Feet
    • Dimensions: 15x15
    Bedroom 2
    • Features: Extra Large Closet
    • Level: Extra Large Closet
    • Area: 225 Square Feet
    • Dimensions: 15x15
    Bedroom 3
    • Features: Walk-In Closet(s)
    • Level: Walk-In Closet(s)
    • Area: 156 Square Feet
    • Dimensions: 12x13
    Primary bathroom
    • Features: Double Vanity
    • Level: Double Vanity
    Dining room
    • Features: Combination
    • Level: Combination
    • Area: 77 Square Feet
    • Dimensions: 11x7
    Kitchen
    • Area: 168 Square Feet
    • Dimensions: 12x14
    Living room
    • Features: Great Room
    • Level: Great Room
    • Area: 368 Square Feet
    • Dimensions: 23x16
    Recreation room
    • Features: Second Floor
    • Level: Second Floor
    • Area: 483 Square Feet
    • Dimensions: 23x21
    Heating
    • Central
    Cooling
    • Central Air
    Appliances
    • Included: Range, Dishwasher, Dryer, Microwave, Refrigerator, Stainless Steel Appliance(s), Washer
    • Laundry: Electric Dryer Hookup, Washer Hookup
    Features
    • Ceiling Fan(s), Extra Closets, Pantry, Walk-In Closet(s), Kitchen Island
    • Flooring: Carpet, Tile
    • Basement: None
    • Number of fireplaces: 1
    • Fireplace features: Great Room, Wood Burning
    Interior area
    • Total structure area: 2,544
    • Total interior livable area: 2,544 sqft
    • Finished area above ground: 2,544

    Property

    Parking
    • Total spaces: 2
    • Parking features: Alley Access
    • Garage spaces: 2
    Features
    • Levels: One
    • Stories: 2
    Lot
    • Size: 3,484 sqft
    • Dimensions: 27 x 125
    Details
    • Parcel number: 029I E 01800 000
    • Special conditions: Standard

    Construction

    Type & style
    • Home type: Townhouse
    • Property subtype: Townhouse, Residential, Condominium
    • Attached to another structure: Yes
    Condition
    • New construction: No
    • Year built: 2021

    Utilities & green energy

    • Sewer: Public Sewer
    • Water: Public
    • Utilities for property: Water Available

    Community & neighborhood

    Location
    • Region: Spring Hill
    • Subdivision: Harvest Point Ph 5c

    HOA & financial

    HOA
    • Has HOA: Yes
    • HOA fee: $236 monthly
    • Services included: Recreation Facilities

    Price history

    DateEventPrice
    4/9/2026Sold$430,000-4.4%$169/sqft
    Source: RealTracs MLS as distributed by MLS GRID #3134122 Report a problem
    3/18/2026Pending sale$450,000$177/sqft
    Source: RealTracs MLS as distributed by MLS GRID #3134122 Report a problem
    3/9/2026Contingent$450,000$177/sqft
    Source: RealTracs MLS as distributed by MLS GRID #3134122 Report a problem
    2/26/2026Listed for sale$450,000+25.7%$177/sqft
    Source: RealTracs MLS as distributed by MLS GRID #3134122 Report a problem
    6/7/2021Sold$357,900$141/sqft
    Source: Public Record Report a problem
    10/21/2020Listing removed$357,900$141/sqft
    Source: Regent Realty #2171464 Report a problem
    10/8/2020Price change$357,900+3.8%$141/sqft
    Source: Regent Realty #2171464 Report a problem
    7/20/2020Listed for sale$344,900$136/sqft
    Source: Regent Realty #2171464 Report a problem

    Public tax history

    YearProperty taxesTax assessment
    2025$2,700 $101,925
    2024$2,700 $101,925
    2023$2,700 $101,925
    2022$2,700 +49.4%$101,925 +77.3%
    2021$1,807 +495%$57,475 +505%
    2020$304 +42.9%$9,500
    2019$212 $9,500

    Find assessor info on the county website

    Neighborhood: 37174

    Nearby schools

    GreatSchools rating
    Schools provided by the listing agent
    • Elementary: Spring Hill Elementary
    • Middle: Spring Hill Middle School
    • High: Spring Hill High School

    Source: RealTracs MLS as distributed by MLS GRID. This data may not be complete. We recommend contacting the local school district to confirm school assignments for this home.

    Get a cash offer in 3 minutes
    Find out how much your home could sell for in as little as 3 minutes with a no-obligation cash offer.
    Estimated market value
    $427,600
    Get a cash offer in 3 minutes
    Find out how much your home could sell for in as little as 3 minutes with a no-obligation cash offer.
    Estimated market value
    $427,600