Skip main navigation
Closed
  • $395,000

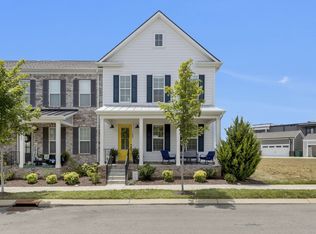
    985 Carraway Ln, Spring Hill, TN 37174

    3beds
    2,400sqft
    Townhouse, Residential, Condominium
    Built in 2021
    2,613.6 Square Feet Lot
    $415,900 Zestimate®
    $165/sqft
    $2,720 Estimated rent

    Home value

    $415,900

    $395,000 - $437,000

    $2,720/mo

    Zestimate® history
    Loading
    Loading...

    Owner options

    List your home for rent

    $2,720/mo

    Rent Zestimate®

    Find your next renter with Zillow Rental Manager. Plus, with online applications, you can quickly screen prospective tenants – for free.

    Learn more

    $2,720/mo

    Rent Zestimate®

    Refinance and save

    $2,456/mo

    Est. payment

    Refinancing to a lower rate could help reduce your monthly payments and save thousands over the life of the loan.

    See today's rates

    $2,456/mo

    Est. payment

    Explore your selling options

    Work with a Zillow partner agent

    Leverage their expertise and Zillow's premium Showcase listings to get your home seen by more buyers.

    Get started

    List with your own agent

    Get your home in front of millions of buyers by listing it on Zillow.

    Learn how to do it

    Sell it yourself

    Take full control of how buyers see your home on Zillow by listing For Sale by Owner (FSBO).

    List your home

    What's special

    Rocking chair front porchWalk in closetLarge islandWork spaceGranite countertopsLarge bonus roomPlenty of cabinetry
    Great NEW price!!! You're going to love this beautiful townhome.Just past the rocking chair front porch, you're greeted by a wonderful entry hall, making this feel like a single family home more than a townhome. The main floor owner's suite features a walk in closet and an en-suite bath. The main floor living area, eating and kitchen area open to one another and there is an incredible amount of space in each. The kitchen features granite countertops, a subway tile backsplash, large island, pantry, and plenty of cabinetry and work space. The living space opens to an outdoor private patio and on to the 2 car carport. A guest powder room completes the main level. The upstairs provides 2 more bedrooms, a large bonus room and a storage closet. Backs to green space that won't be built upon.

    Zillow last checked:

    Listing updated:

    Listing Provided by:

    Tom Laskey 629-245-0769,

    Benchmark Realty, LLC,

    Ben Laskey 719-301-8255,

    Benchmark Realty, LLC

    Bought with:

    Joe Noga, 325616

    Keller Williams Realty

    Source: RealTracs MLS as distributed by MLS GRID,MLS#: 2507234MLS Logo

    Facts & features

    Interior

    Bedrooms & bathrooms
    • Bedrooms: 3
    • Bathrooms: 3
    • Full bathrooms: 2
    • 1/2 bathrooms: 1
    • Main level bedrooms: 1
    Bedroom 1
    • Area: 195 Square Feet
    • Dimensions: 15x13
    Bedroom 2
    • Area: 156 Square Feet
    • Dimensions: 12x13
    Bedroom 3
    • Features: Bath
    • Level: Bath
    • Area: 130 Square Feet
    • Dimensions: 10x13
    Bonus room
    • Features: Second Floor
    • Level: Second Floor
    • Area: 315 Square Feet
    • Dimensions: 21x15
    Dining room
    • Area: 144 Square Feet
    • Dimensions: 16x9
    Kitchen
    • Features: Pantry
    • Level: Pantry
    • Area: 117 Square Feet
    • Dimensions: 13x9
    Living room
    • Area: 264 Square Feet
    • Dimensions: 22x12
    Heating
    • Electric, Heat Pump
    Cooling
    • Central Air, Electric
    Appliances
    • Included: Dishwasher, Disposal, Dryer, Microwave, Refrigerator, Washer, Electric Oven, Electric Range
    • Laundry: Utility Connection
    Features
    • Ceiling Fan(s), Extra Closets, Walk-In Closet(s), Entrance Foyer, High Speed Internet
    • Flooring: Carpet, Wood, Tile
    • Has fireplace: No
    Interior area
    • Total structure area: 2,400
    • Total interior livable area: 2,400 sqft
    • Finished area above ground: 2,400

    Property

    Parking
    • Total spaces: 2
    • Parking features: Detached, Alley Access, Asphalt
    • Carport spaces: 2
    Features
    • Levels: Two
    • Stories: 2
    • Patio & porch: Patio, Covered
    • Pool features: Association
    Lot
    • Size: 2,613 sqft
    • Dimensions: 22.01 x 125
    • Features: Level
    Details
    • Parcel number: 029I E 01400 000
    • Special conditions: Standard

    Construction

    Type & style
    • Home type: Townhouse
    • Architectural style: Traditional
    • Property subtype: Townhouse, Residential, Condominium
    • Attached to another structure: Yes
    Materials
    • Brick
    • Roof: Asphalt
    Condition
    • New construction: No
    • Year built: 2021

    Utilities & green energy

    • Sewer: Public Sewer
    • Water: Public
    • Utilities for property: Electricity Available, Water Available

    Community & neighborhood

    Security
    • Security features: Fire Sprinkler System, Smoke Detector(s)
    Location
    • Region: Spring Hill
    • Subdivision: Harvest Point Ph 5c

    HOA & financial

    HOA
    • Has HOA: Yes
    • HOA fee: $215 monthly
    • Amenities included: Clubhouse, Playground, Pool
    • Services included: Maintenance Grounds, Insurance, Recreation Facilities
    • Second HOA fee: $300 one time

    Price history

    DateEventPrice
    7/14/2023Sold$395,000-3.7%$165/sqft
    Source: RealTracs MLS as distributed by MLS GRID #2507234 Report a problem
    6/22/2023Pending sale$410,000$171/sqft
    Source: RealTracs MLS as distributed by MLS GRID #2507234 Report a problem
    6/14/2023Contingent$410,000$171/sqft
    Source: RealTracs MLS as distributed by MLS GRID #2507234 Report a problem
    5/27/2023Price change$410,000-3.5%$171/sqft
    Source: RealTracs MLS as distributed by MLS GRID #2507234 Report a problem
    4/11/2023Listed for sale$425,000+25.9%$177/sqft
    Source: RealTracs MLS as distributed by MLS GRID #2507234 Report a problem
    5/21/2021Sold$337,524+0.7%$141/sqft
    Source: Public Record Report a problem
    3/5/2021Sold$335,251+2.2%$140/sqft
    Source: Public Record Report a problem
    9/22/2020Price change$327,900+3.1%$137/sqft
    Source: Regent Realty #2172260 Report a problem
    7/22/2020Listed for sale$317,900$132/sqft
    Source: Regent Realty #2172260 Report a problem

    Public tax history

    YearProperty taxesTax assessment
    2025$2,635 $99,475
    2024$2,635 $99,475
    2023$2,635 $99,475
    2022$2,635 +48.2%$99,475 +75.8%
    2021$1,778 +485.7%$56,575 +495.5%
    2020$304 +42.9%$9,500
    2019$212 $9,500

    Find assessor info on the county website

    Neighborhood: 37174

    Nearby schools

    GreatSchools rating
    Schools provided by the listing agent
    • Elementary: Spring Hill Elementary
    • Middle: Spring Hill Middle School
    • High: Spring Hill High School

    Source: RealTracs MLS as distributed by MLS GRID. This data may not be complete. We recommend contacting the local school district to confirm school assignments for this home.

    Get a cash offer in 3 minutes
    Find out how much your home could sell for in as little as 3 minutes with a no-obligation cash offer.
    Estimated market value
    $415,900
    Get a cash offer in 3 minutes
    Find out how much your home could sell for in as little as 3 minutes with a no-obligation cash offer.
    Estimated market value
    $415,900