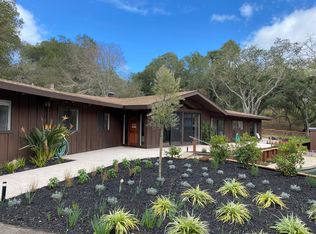
Close to Stanford, downtown Menlo Park, and 280 this beautiful estate-style residence combines the warmth of a Tuscan retreat with gracious indoor and outdoor living spaces. A beautifully terraced front garden with a fountain leads to impressive iron entry doors. Beyond the foyer, the home opens to a grand living area open with two conversation areas. French sliding doors from this area lead to the beautiful living room terrace with conversation area and firepit. The gourmet kitchen features top of the line Miele appliances and a large island with seating. Adjoining the kitchen is the dining area, perfect for hosting small or large groups! French sliding doors lead from this area to another beautiful terrace with barbeque/dining area and is connected to the living room terrace. Upstairs is a guest bedroom with vaulted ceilings and skylight and a separate office/gym. The lower level has two spacious guest bedrooms which share the hall bath. The WOW primary suite includes a spa type bath, a room-size walk-in closet and a terrace. Don't miss this unique opportunity!
Owner pays for gardener and garbage. All other fees are tenant(s)responsibility. Minimum one year lease. Security deposit is required at signing. No smoking. Landlord willing to discuss furniture, pets, and pet deposit.
House for rent
Accepts Zillow applications
$18,000/moFees may apply
977 Continental Dr, Menlo Park, CA 94025
4beds
2,390sqft
Price may not include required fees and charges. Price shown reflects the lease term provided. Learn more|
Single family residence
Available Thu Oct 1 2026
Cats, dogs OK
In unit laundry
Attached garage parking
Forced air
What's special
Impressive iron entry doorsTwo spacious guest bedroomsRoom-size walk-in closetFrench sliding doorsLarge island with seating
- 1 day |
- -- |
- -- |
Zillow last checked:
Listing updated:
Travel times
Facts & features
Interior
Bedrooms & bathrooms
- Bedrooms: 4
- Bathrooms: 3
- Full bathrooms: 2
- 1/2 bathrooms: 1
Heating
- Forced Air
Appliances
- Included: Dishwasher, Dryer, Oven, Refrigerator, Washer
- Laundry: In Unit
Features
- Walk In Closet
- Flooring: Hardwood, Tile
Interior area
- Total interior livable area: 2,390 sqft
Property
Parking
- Parking features: Attached, Garage
- Has attached garage: Yes
- Details: Contact manager
Features
- Patio & porch: Patio
- Exterior features: 220 V. Tesla charger, Walk In Closet
Details
- Additional structures: Garage(s)
- Parcel number: 074230120
Construction
Type & style
- Home type: SingleFamily
- Property subtype: Single Family Residence
Utilities & green energy
- Utilities for property: Garbage
Community & HOA
Location
- Region: Menlo Park
Financial & listing details
- Lease term: 1 Year
Price history
| Date | Event | Price |
|---|---|---|
| 8/17/2026 | Listed for rent | $18,000$8/sqft |
Source: Zillow Rentals Report a problem | ||
| 2/18/2009 | Sold | $1,287,500$539/sqft |
Source: Public Record Report a problem | ||
Neighborhood: Sharon Heights
Nearby schools
GreatSchools rating
- 10/10La Entrada Middle SchoolGrades: 4-8Distance: 0.5 mi
- 8/10Menlo-Atherton High SchoolGrades: 9-12Distance: 3 mi
- 10/10Las Lomitas Elementary SchoolGrades: K-3Distance: 0.7 mi