Skip main navigation
Sold for $940,000
  • $940,000

    977 Crosswind Ave, Sarasota, FL 34240

    2beds
    1,940sqft
    Single Family Residence
    Built in 2022
    6,828 Square Feet Lot
    $926,500 Zestimate®
    $485/sqft
    $5,232 Estimated rent

    Home value

    $926,500

    $843,000 - $1.02M

    $5,232/mo

    Zestimate® history
    Loading
    Loading...

    Owner options

    List your home for rent

    $5,232/mo

    Rent Zestimate®

    Find your next renter with Zillow Rental Manager. Plus, with online applications, you can quickly screen prospective tenants – for free.

    Learn more

    $5,232/mo

    Rent Zestimate®

    Refinance and save

    $6,336/mo

    Est. payment

    Refinancing to a lower rate could help reduce your monthly payments and save thousands over the life of the loan.

    See today's rates

    $6,336/mo

    Est. payment

    Explore your selling options

    Work with a Zillow partner agent

    Leverage their expertise and Zillow's premium Showcase listings to get your home seen by more buyers.

    Get started

    List with your own agent

    Get your home in front of millions of buyers by listing it on Zillow.

    Learn how to do it

    Sell it yourself

    Take full control of how buyers see your home on Zillow by listing For Sale by Owner (FSBO).

    List your home

    What's special

    Private lanaiPanoramic water viewsSpa-style bathPrivate pool with waterfallSweeping lake viewsUnforgettable sunsetsLarge walk-in closet
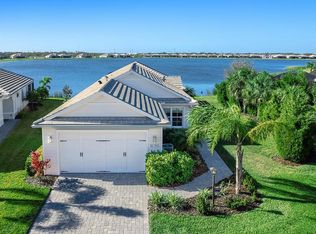
    Lakefront Retreat with Sunset Views! This stunning residence combines architectural elegance with a true Florida lifestyle, framed by SWEEPING LAKE VIEWS and unforgettable sunsets. From the moment you enter, your eye is drawn to a 16-FOOT WALL OF GLASS DOORS that open the home to dramatic water vistas. The expansive great room and dining area flow seamlessly to the private lanai, creating effortless indoor-outdoor living. At the heart of the home, a chef's kitchen features extended cabinetry, premium appliances, and a generous island designed for both casual meals and memorable gatherings. The serene owner's suite offers a tray ceiling, sitting area, spa-style bath, and large walk-in closet. A spacious second bedroom with its own walk-in closet, along with a large den featuring French doors, provide flexibility for guests or a home office. Outdoors, the PRIVATE POOL WITH WATERFALL becomes your personal retreat. Panoramic water views across Lake Ibis create a sense of peace and connection to nature. Each evening vibrant sunsets transform the sky into a spectacular backdrop. The front of the home faces a natural common area shaded by mature oaks, adding privacy and charm. Additional highlights include IMPACT GLASS WINDOWS AND SLIDERS, tray ceilings with custom trim, and elegant details throughout. Lawn care and irrigation are included through the HOA for a maintenance-free lifestyle. Lakehouse Cove residents enjoy resort-style amenities: lakeside clubhouse, fitness center, pool and spa, pickleball, dog parks, kayak launch, and the Lakehouse Cove boathouse. Just minutes away, Waterside Place offers waterfront dining, boutique shopping, a weekly farmers market, and lively community events - bringing the best of Sarasota living to your doorstep.

    Zillow last checked:

    Listing updated:

    Listed by:

    Sarah Lowry 941-400-9026,

    COLDWELL BANKER REALTY 941-907-1033

    Bought with:

    Micheal Ouellette

    FINE PROPERTIES

    Source: Stellar MLS,MLS#: A4666554MLS LogoOriginating MLS: Sarasota - Manatee

    Facts & features

    Interior

    Bedrooms & bathrooms
    • Bedrooms: 2
    • Bathrooms: 2
    • Full bathrooms: 2
    Rooms
    • Room types: Den/Library/Office
    Primary bedroom
    • Features: En Suite Bathroom, Walk-In Closet(s)
    • Level: First
    Bedroom 2
    • Features: Walk-In Closet(s)
    • Level: First
    Primary bathroom
    • Features: Water Closet/Priv Toilet
    • Level: First
    Bathroom 2
    • Features: Tub With Shower
    • Level: First
    Dinette
    • Level: First
    Great room
    • Features: Ceiling Fan(s)
    • Level: First
    Kitchen
    • Features: Kitchen Island
    • Level: First
    Office
    • Level: First
    Heating
    • Electric, Heat Pump
    Cooling
    • Central Air
    Appliances
    • Included: Dishwasher, Disposal, Dryer, Microwave, Range, Refrigerator, Tankless Water Heater, Washer
    • Laundry: Gas Dryer Hookup, Inside, Laundry Room, Washer Hookup
    Features
    • Ceiling Fan(s), In Wall Pest System, Living Room/Dining Room Combo, Open Floorplan, Primary Bedroom Main Floor, Solid Surface Counters, Tray Ceiling(s), Walk-In Closet(s)
    • Flooring: Carpet, Tile
    • Doors: Sliding Doors
    • Windows: Blinds, Window Treatments, Hurricane Shutters/Windows
    • Has fireplace: No
    Interior area
    • Total structure area: 2,825
    • Total interior livable area: 1,940 sqft

    Property

    Parking
    • Total spaces: 2
    • Parking features: Garage Door Opener
    • Attached garage spaces: 2
    Features
    • Levels: One
    • Stories: 1
    • Patio & porch: Covered, Front Porch, Rear Porch, Screened
    • Exterior features: Irrigation System, Rain Gutters, Sidewalk
    • Has private pool: Yes
    • Pool features: Gunite, Heated, In Ground, Salt Water
    • Has view: Yes
    • View description: Water, Lake
    • Has water view: Yes
    • Water view: Water,Lake
    • Waterfront features: Lake, Waterfront, Lake Front, Lake Privileges
    • Body of water: LAKE IBIS
    Lot
    • Size: 6,828 Square Feet
    • Features: Landscaped, Sidewalk
    Details
    • Parcel number: 0198030349
    • Special conditions: None

    Construction

    Type & style
    • Home type: SingleFamily
    • Architectural style: Florida
    • Property subtype: Single Family Residence
    Materials
    • Block, Stucco
    • Foundation: Stem Wall
    • Roof: Tile
    Condition
    • New construction: No
    • Year built: 2022
    Details
    • Builder model: Beacon
    • Builder name: Homes by Towne

    Utilities & green energy

    • Sewer: Public Sewer
    • Water: Canal/Lake For Irrigation, Public
    • Utilities for property: BB/HS Internet Available, Cable Available, Electricity Connected, Natural Gas Connected, Public, Sewer Connected, Sprinkler Recycled, Underground Utilities, Water Connected

    Community & HOA

    Community
    • Features: Community Boat Ramp, Dock, Lake, Waterfront, Clubhouse, Deed Restrictions, Dog Park, Fitness Center, Golf Carts OK, Irrigation-Reclaimed Water, Playground, Pool, Sidewalks
    • Security: Security System
    • Pet fee: $0 monthly
    • Subdivision: LAKEHOUSE COVE AT WATERSIDE
    HOA
    • Has HOA: Yes
    • Amenities included: Clubhouse, Fitness Center, Pickleball Court(s), Pool, Trail(s)
    • Services included: Community Pool, Maintenance Repairs, None
    • HOA fee: $346 monthly
    • HOA name: Melissa Cramer
    • HOA phone: 407-635-6385
    Location
    • Region: Sarasota

    Financial & listing details

    • Price per square foot: $485/sqft
    • Tax assessed value: $649,400
    • Annual tax amount: $9,023
    • Date on market: 9/29/2025
    • Cumulative days on market: 64 days
    • Listing terms: Cash,Conventional
    • Ownership: Fee Simple
    • Total actual rent: 0
    • Electric utility on property: Yes
    • Road surface type: Paved

    Price history

    DateEventPrice
    12/29/2025Sold$940,000-3.1%$485/sqft
    Source: Stellar MLS #A4666554 Report a problem
    12/3/2025Pending sale$969,900$500/sqft
    Source: Stellar MLS #A4666554 Report a problem
    9/29/2025Listed for sale$969,900+12.8%$500/sqft
    Source: Stellar MLS #A4666554 Report a problem
    11/29/2022Sold$860,000-1.7%$443/sqft
    Source: Public Record Report a problem
    10/31/2022Pending sale$875,000$451/sqft
    Source: Stellar MLS #A4548995 Report a problem
    10/12/2022Listed for sale$875,000-2.7%$451/sqft
    Source: Stellar MLS #A4548995 Report a problem
    9/24/2022Listing removed--
    Source: Michael Saunders & Company Report a problem
    9/20/2022Price change$899,000-0.1%$463/sqft
    Source: Stellar MLS #A4547430 Report a problem
    9/9/2022Listed for sale$900,000$464/sqft
    Source: Stellar MLS #A4547430 Report a problem

    Public tax history

    YearProperty taxesTax assessment
    2025$9,193 +1.9%$649,400 +1.4%
    2024$9,023 +3.6%$640,256 +3%
    2023$8,710 +168.6%$621,608 +332.6%
    2022$3,242 +2.1%$143,700 +6.5%
    2021$3,177 -37.4%$134,900 -53.2%
    2020$5,078 $288,400
    Find assessor info on the county website

    Neighborhood: 34240

    Nearby schools

    GreatSchools rating
    Schools provided by the listing agent
    • Elementary: Tatum Ridge Elementary
    • Middle: McIntosh Middle
    • High: Booker High

    Source: Stellar MLS. This data may not be complete. We recommend contacting the local school district to confirm school assignments for this home.

    Get a cash offer in 3 minutes
    Find out how much your home could sell for in as little as 3 minutes with a no-obligation cash offer.
    Estimated market value
    $926,500
    Get a cash offer in 3 minutes
    Find out how much your home could sell for in as little as 3 minutes with a no-obligation cash offer.
    Estimated market value
    $926,500