Skip main navigation
Under contractErrorPrice cut: $11K (6/17)
$899,000
2beds
1,924sqft

993 Crosswind Ave, Sarasota, FL 34240

2beds
1,924sqft
Single family residence
Built in 2021
6,752 sqft
2 Attached garage spaces
$467 price/sqft
$422/mo HOA

What's special

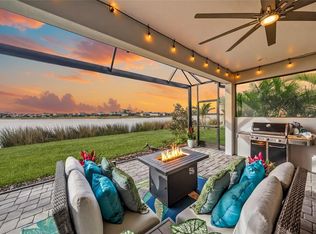
Tranquil water-view lotResort-style oasisSpacious islandDesigner finishesPanoramic lanaiSelf-filling heated saltwater poolHigh ceilings

Under contract-accepting backup offers. Experience lakefront luxury in Lakehouse Cove at Waterside. This custom home, on a tranquil water-view lot, offers stunning sunrises, sunsets and designer finishes. With 2 bedrooms (plus a flexible office/3rd bedroom), 2 baths, it blends style and comfort. High ceilings and natural light lead to hurricane glass ...

98 days
|
865
|
29
|
Source: Stellar MLS,MLS#: A4687919MLS LogoOriginating MLS: Sarasota - Manatee
Travel times

Living Room

Kitchen

Primary Bedroom

Office

Screened Patio / Pool

Zillow last checked:

Listing updated:

Listed by:

Lee Brewer 941-724-3448,

RE/MAX ALLIANCE GROUP 941-954-5454,

Bruce Rush, JR 941-780-9763,

RE/MAX ALLIANCE GROUP

Source: Stellar MLS,MLS#: A4687919MLS LogoOriginating MLS: Sarasota - Manatee

Facts & features

Interior

Bedrooms & bathrooms
  • Bedrooms: 2
  • Bathrooms: 2
  • Full bathrooms: 2
Primary bedroom
  • Features: Ceiling Fan(s), Dual Sinks, En Suite Bathroom, Exhaust Fan, Stone Counters, Tub with Separate Shower Stall, Water Closet/Priv Toilet, Walk-In Closet(s)
  • Level: First
  • Area: 187 Square Feet
  • Dimensions: 11x17
Bedroom 2
  • Features: Ceiling Fan(s), Walk-In Closet(s)
  • Level: First
  • Area: 143 Square Feet
  • Dimensions: 11x13
Bathroom 2
  • Features: Exhaust Fan, Single Vanity, Stone Counters, Tub With Shower, Linen Closet
  • Level: First
Dining room
  • Level: First
  • Area: 143 Square Feet
  • Dimensions: 11x13
Great room
  • Features: Ceiling Fan(s)
  • Level: First
  • Area: 396 Square Feet
  • Dimensions: 18x22
Kitchen
  • Features: Stone Counters
  • Level: First
  • Area: 182 Square Feet
  • Dimensions: 13x14
Laundry
  • Features: Other
  • Level: First
Office
  • Level: First
  • Area: 120 Square Feet
  • Dimensions: 10x12
Heating
  • Exhaust Fan, Heat Pump
Cooling
  • Central Air
Appliances
  • Included: Dishwasher, Dryer, Exhaust Fan, Gas Water Heater, Kitchen Reverse Osmosis System, Microwave, Range, Refrigerator, Tankless Water Heater, Washer, Water Filtration System, Water Softener, Whole House R.O. System
  • Laundry: Gas Dryer Hookup, Inside, Laundry Room, Washer Hookup
Features
  • Built-in Features, Cathedral Ceiling(s), Ceiling Fan(s), Crown Molding, Eating Space In Kitchen, High Ceilings, In Wall Pest System, Kitchen/Family Room Combo, Living Room/Dining Room Combo, Open Floorplan, Pest Guard System, Primary Bedroom Main Floor, Solid Wood Cabinets, Stone Counters, Thermostat, Tray Ceiling(s)
  • Flooring: Carpet, Cork, Porcelain Tile
  • Windows: Window Treatments, Hurricane Shutters/Windows
  • Has fireplace: No
Interior area
  • Total structure area: 2,830
  • Total interior livable area: 1,924 sqft

Property

Parking
  • Total spaces: 2
  • Parking features: Garage - Attached
  • Attached garage spaces: 2
  • Details: Garage Dimensions: 20x22
Features
  • Levels: One
  • Stories: 1
  • Exterior features: Irrigation System, Private Entrance, Rain Gutters
  • Has private pool: Yes
  • Pool features: Chlorine Free, Gunite, Heated, In Ground, Salt Water, Screen Enclosure
  • Has view: Yes
  • View description: Water, Lake
  • Has water view: Yes
  • Water view: Water,Lake
  • Waterfront features: Lake
Lot
  • Size: 6,752 Square Feet
  • Features: Near Golf Course, Sidewalk
Details
  • Parcel number: 0198030353
  • Zoning: V
  • Special conditions: None

Construction

Type & style
  • Home type: SingleFamily
  • Architectural style: Coastal
  • Property subtype: Single Family Residence
Materials
  • Block
  • Foundation: Slab
  • Roof: Tile
Condition
  • Completed
  • New construction: No
  • Year built: 2021

Utilities & green energy

  • Sewer: Public Sewer
  • Water: Public
  • Utilities for property: BB/HS Internet Available, Cable Available, Cable Connected, Electricity Available, Electricity Connected, Natural Gas Available, Natural Gas Connected, Public, Sewer Available, Sewer Connected, Sprinkler Recycled, Street Lights, Underground Utilities, Water Available, Water Connected
Green energy
  • Energy efficient items: Doors, HVAC, Insulation, Thermostat, Water Heater, Windows
  • Indoor air quality: Integrated Pest Management
  • Water conservation: Irrigation-Reclaimed Water, Whole House Water Purification

Community & HOA

Community
  • Features: Boat Slip, Community Boat Ramp, Lake, Marina, Public Boat Ramp, Water Access, Association Recreation - Owned, Clubhouse, Community Mailbox, Deed Restrictions, Dog Park, Fitness Center, Golf Carts OK, Irrigation-Reclaimed Water, Park, Playground, Pool, Sidewalks, Special Community Restrictions
  • Security: Closed Circuit Camera(s), Fire Alarm, Smoke Detector(s), Fire/Smoke Detection Integration
  • Pet fee: $0 monthly
  • Subdivision: LAKEHOUSE COVE
HOA
  • Has HOA: Yes
  • Amenities included: Cable TV, Clubhouse, Fitness Center, Maintenance, Park, Playground, Pool, Recreation Facilities
  • Services included: Common Area Taxes, Community Pool, Internet, Maintenance Grounds, Recreational Facilities, Sewer, Trash
  • HOA fee: $422 monthly
  • HOA name: Melissa Cramer
  • HOA phone: 407-635-6385
Location
  • Region: Sarasota

Financial & listing details

  • Price per square foot: $467/sqft
  • Tax assessed value: $634,700
  • Annual tax amount: $8,414
  • Date on market: 4/12/2026
  • Cumulative days on market: 98 days
  • Ownership: Fee Simple
  • Total actual rent: 0
  • Electric utility on property: Yes
  • Road surface type: Asphalt

Price history

DateEventPrice
7/10/2026Contingent$899,000$467/sqft
Source: Stellar MLS #A4687919 Report a problem
6/17/2026Price change$899,000-1.2%$467/sqft
Source: Stellar MLS #A4687919 Report a problem
6/4/2026Price change$910,000-1.6%$473/sqft
Source: Stellar MLS #A4687919 Report a problem
5/18/2026Price change$925,000-2.6%$481/sqft
Source: Stellar MLS #A4687919 Report a problem
4/12/2026Listed for sale$950,000+50.5%$494/sqft
Source: Stellar MLS #A4687919 Report a problem
10/8/2021Sold$631,100$328/sqft
Source: Public Record Report a problem

Public tax history

YearProperty taxesTax assessment
2025$8,818 +0.4%$611,895 -0.2%
2024$8,787 +4.6%$613,030 +6.6%
2023$8,403 +5.9%$574,994 +6.5%
2022$7,939 +150.3%$539,900 +301.4%
2021$3,172 -37.4%$134,500 -53.2%
2020$5,065 $287,400

Find assessor info on the county website

Monthly payment

Est. payment
$5,838/mo
Principal & interest
$4465
Property taxes
$951
HOA Fees
$422
More affordability toolsChevron Right

Estimated market value

Not available

Estimated sales range

Not available

Not available

Climate risks

Explore flood, wildfire, and other predictive climate risk information for this property on First Street®️.

Neighborhood: 34240

Nearby schools

Tatum Ridge Elementary School
Grades PK-53 miles
9/10
GreatSchools® Rating
Test Score Rating
9/10
Student Progress Rating
9/10
Mcintosh Middle School
Grades 6-85.3 miles
5/10
GreatSchools® Rating
Test Score Rating
5/10
Student Progress Rating
4/10
Booker High School
Grades 9-128.9 miles
3/10
GreatSchools® Rating
Test Score Rating
4/10
College Readiness Rating
2/10
Student Progress Rating
3/10