Welcome home to this beautifully remodeled 3-bedroom, 2-bath home in the heart of Stephenville! Designed with today’s lifestyle in mind, this home features a bright, open-concept floor plan that seamlessly connects the living, dining, and kitchen areas—perfect for entertaining or everyday living. The spacious primary suite offers a private retreat with an additional bonus room just off the master, ideal for a home office, nursery, workout space, or cozy sitting area. Thoughtful updates throughout the home provide a fresh, modern feel while maintaining warmth and character. Step outside to a beautifully landscaped backyard that’s perfect for relaxing, hosting family and friends, or enjoying peaceful Texas evenings. Whether you’re looking for your first home, a place to grow, or a move-in-ready property with versatile living space, this one checks all the boxes. Don’t miss the opportunity to own this stunning home in one of Stephenville’s most desirable locations!
Sold
Price history
| Date | Event | Price |
|---|---|---|
| 8/3/2026 | Sold | -- |
Source: NTREIS #21313066 Report a problem | ||
| 7/1/2026 | Contingent | $375,000$199/sqft |
Source: NTREIS #21313066 Report a problem | ||
| 6/25/2026 | Listed for sale | $375,000+27.1%$199/sqft |
Source: NTREIS #21313066 Report a problem | ||
| 7/8/2022 | Sold | -- |
Source: Ebby Halliday solds #20085607_76401 Report a problem | ||
| 6/22/2022 | Pending sale | $295,000$156/sqft |
Source:  Ebby Halliday Realtors #20085607 Report a problem Ebby Halliday Realtors #20085607 Report a problem | ||
| 6/17/2022 | Contingent | $295,000$156/sqft |
Source: NTREIS #20085607 Report a problem | ||
| 6/15/2022 | Listed for sale | $295,000+70.5%$156/sqft |
Source: NTREIS #20085607 Report a problem | ||
| 11/19/2018 | Listing removed | $173,000$92/sqft |
Source: Larinda Ray Realty Team #13884365 Report a problem | ||
| 11/14/2018 | Pending sale | $173,000$92/sqft |
Source: Larinda Ray Realty Team #13884365 Report a problem | ||
| 7/6/2018 | Listed for sale | $173,000+21.8%$92/sqft |
Source: Larinda Ray Realty Team #13884365 Report a problem | ||
| 8/5/2014 | Listing removed | $142,000$75/sqft |
Source: Coldwell Banker Preferred Properties #12178824 Report a problem | ||
| 7/14/2014 | Listed for sale | $142,000+18.4%$75/sqft |
Source: Coldwell Banker Preferred Prop #12178824 Report a problem | ||
| 8/2/2012 | Listing removed | $119,900$63/sqft |
Source: Coldwell Banker Preferred Properties #11762788 Report a problem | ||
| 5/2/2012 | Listed for sale | $119,900$63/sqft |
Source: COLDWELL BANKER PREFERRED PROP #11762788 Report a problem | ||
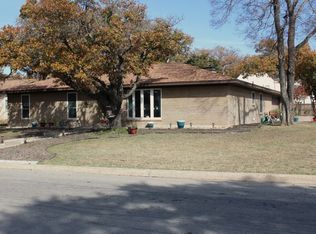
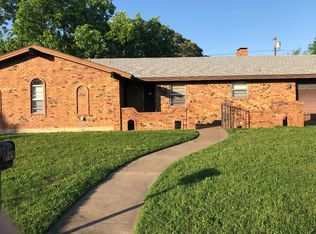
Nearby homes

Get a cash offer in 3 minutes
Find out how much your home could sell for in as little as 3 minutes with a no-obligation cash offer.
Estimated market value
$373,100
