CHECK THIS OUT! This well-kept home is nestled in the heart of Stephenville in the highly desirable Tanglewood addition. Triple paned windows are just one of the perks that keep the home comfortable, bright, and quiet. The vaulted ceiling in the living room creates a spacious atmosphere with new recessed lighting and luxury vinyl flooring. There is a cozy wood burning fireplace for those cold winter nights. The large dining room has been opened up to the living room to incorporate more light and space throughout the home. Relax after a long day in the master bathroom that boasts modern finishes and crown molding. Outside you will find a large side yard that includes raised garden beds perfect for growing those vegetables. The long side driveway provides plenty of space for off-street parking. There is room in the backyard to make it your own. This home has been lovingly cared for over the years with attention paid to the details and it is ready for a new owner.
Sold
Price Unknown
985 Mockingbird St, Stephenville, TX 76401
3beds
1,891sqft
Single Family Residence
Built in 1971
0.29 Acres Lot
$313,100 Zestimate®
$--/sqft
$1,824 Estimated rent
Home value
$313,100
$297,000 - $329,000
$1,824/mo
Zestimate® history
Owner options
List your home for rent
$1,824/mo
Rent Zestimate®
Find your next renter with Zillow Rental Manager. Plus, with online applications, you can quickly screen prospective tenants – for free.
$1,824/mo
Rent Zestimate®
Refinance and save
Refinancing to a lower rate could help reduce your monthly payments and save thousands over the life of the loan.
Explore your selling options
Work with a Zillow partner agent
Leverage their expertise and Zillow's premium Showcase listings to get your home seen by more buyers.
Get startedList with your own agent
Get your home in front of millions of buyers by listing it on Zillow.
Learn how to do itSell it yourself
Take full control of how buyers see your home on Zillow by listing For Sale by Owner (FSBO).
List your homeWhat's special
Modern finishesLarge side yardTriple paned windowsNew recessed lightingMaster bathroomSpacious atmosphereLarge dining room
Zillow last checked:
Listing updated:
Listed by:
David Smith 254-413-5498,
STEPHENVILLE REALTY 254-413-5498
Bought with:
Jessy Brennecke
Ebby Halliday Realtors
Ronda Melton, 694889
Melton Real Estate Group Inc
Source: NTREIS,MLS#: 20484087
Facts & features
Interior
Bedrooms & bathrooms
- Bedrooms: 3
- Bathrooms: 2
- Full bathrooms: 2
Primary bedroom
- Level: First
- Dimensions: 15 x 13
Bedroom
- Level: First
- Dimensions: 12 x 11
Bedroom
- Level: First
- Dimensions: 12 x 11
Dining room
- Level: First
- Dimensions: 22 x 12
Kitchen
- Features: Galley Kitchen, Pantry
- Level: First
- Dimensions: 9 x 20
Living room
- Features: Fireplace
- Level: First
- Dimensions: 19 x 18
Utility room
- Level: First
- Dimensions: 6 x 9
Heating
- Central
Cooling
- Central Air, Ceiling Fan(s)
Appliances
- Included: Dishwasher, Electric Cooktop, Refrigerator
- Laundry: Laundry in Utility Room
Features
- Decorative/Designer Lighting Fixtures, High Speed Internet, Pantry, Cable TV
- Flooring: Carpet, Ceramic Tile, Luxury Vinyl, Luxury VinylPlank
- Has basement: No
- Number of fireplaces: 1
- Fireplace features: Living Room, Wood Burning
Interior area
- Total interior livable area: 1,891 sqft
Property
Parking
- Total spaces: 2
- Parking features: Off Street, Garage Faces Side
- Attached garage spaces: 2
Features
- Levels: One
- Stories: 1
- Pool features: None
Lot
- Size: 0.29 Acres
Details
- Parcel number: R000033903
Construction
Type & style
- Home type: SingleFamily
- Architectural style: Ranch,Detached
- Property subtype: Single Family Residence
Materials
- Brick
- Foundation: Slab
- Roof: Composition
Condition
- Year built: 1971
Utilities & green energy
- Sewer: Public Sewer
- Water: Public
- Utilities for property: Sewer Available, Water Available, Cable Available
Community & HOA
Community
- Subdivision: Tanglewood Add
HOA
- Has HOA: No
Location
- Region: Stephenville
Financial & listing details
- Tax assessed value: $292,150
- Annual tax amount: $3,460
- Date on market: 11/28/2023
- Cumulative days on market: 30 days
Price history
| Date | Event | Price |
|---|---|---|
| 1/26/2024 | Sold | -- |
Source: NTREIS #20484087 Report a problem | ||
| 1/8/2024 | Pending sale | $315,000$167/sqft |
Source: NTREIS #20484087 Report a problem | ||
| 12/29/2023 | Contingent | $315,000$167/sqft |
Source: NTREIS #20484087 Report a problem | ||
| 11/28/2023 | Listed for sale | $315,000+144.2%$167/sqft |
Source: NTREIS #20484087 Report a problem | ||
| 5/29/2013 | Listing removed | $129,000$68/sqft |
Source: Coldwell Banker Preferred Properties #11927375 Report a problem | ||
| 4/5/2013 | Listed for sale | $129,000$68/sqft |
Source: COLDWELL BANKER PREFERRED PROP #11927375 Report a problem | ||
Public tax history
| Year | Property taxes | Tax assessment |
|---|---|---|
| 2025 | -- | $292,150 +36% |
| 2024 | $2,774 +12.2% | $214,764 -5.2% |
| 2023 | $2,471 -18.2% | $226,580 +16.5% |
| 2022 | $3,021 -1% | $194,570 +20.6% |
| 2021 | $3,052 +6.1% | $161,360 +7.9% |
| 2020 | $2,876 +2.9% | $149,490 +5.9% |
| 2019 | $2,795 +9.1% | $141,130 +5.1% |
| 2018 | $2,563 | $134,300 +2.5% |
| 2017 | $2,563 +5.6% | $130,970 +5.5% |
| 2016 | $2,426 +6.4% | $124,120 +3.9% |
| 2015 | $2,279 | $119,460 +6.8% |
| 2014 | $2,279 | $111,820 +3.8% |
| 2013 | -- | $107,730 |
| 2012 | -- | $107,730 |
| 2011 | -- | $107,730 |
| 2010 | -- | $107,730 |
| 2009 | -- | $107,730 |
| 2008 | -- | $107,730 +6.4% |
| 2007 | -- | $101,270 |
Find assessor info on the county website
Neighborhood: 76401
Nearby homes
- $--3 bd2 ba1.8k sqft977 Mockingbird St, Stephenville, TX 76401Sold
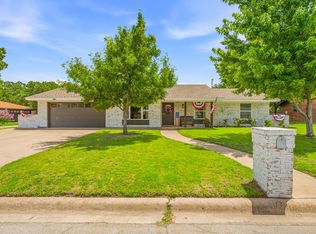
- $296,2003 bd2 ba2.1k sqft993 Mockingbird St, Stephenville, TX 76401Off Market

- $629,2004 bd5 ba4.4k sqft2322 Wisteria St, Stephenville, TX 76401Off Market

- $308,900-- bd-- ba1.4k sqft988 Mockingbird St, Stephenville, TX 76401Off Market
- $272,8003 bd2 ba1.7k sqft969 Mockingbird St, Stephenville, TX 76401Off Market
- $311,7003 bd2 ba2k sqft990 Mockingbird St, Stephenville, TX 76401Off Market
- $236,400-- bd-- ba1.4k sqft980 Mockingbird St, Stephenville, TX 76401Off Market
- $551,800-- bd-- ba3.1k sqft2315 W Mimosa Ln, Stephenville, TX 76401Off Market
Nearby schools
GreatSchools rating
- 7/10Gilbert Intermediate SchoolGrades: 5-6Distance: 0.2 mi
- 9/10Henderson Junior High SchoolGrades: 7-8Distance: 0.7 mi
- 6/10Stephenville High SchoolGrades: 9-12Distance: 0.3 mi
Schools provided by the listing agent
- Elementary: Chamberlai
- High: Stephenvil
- District: Stephenville ISD
Source: NTREIS. This data may not be complete. We recommend contacting the local school district to confirm school assignments for this home.
Get a cash offer in 3 minutes
Find out how much your home could sell for in as little as 3 minutes with a no-obligation cash offer.
Estimated market value
$313,100
Get a cash offer in 3 minutes
Find out how much your home could sell for in as little as 3 minutes with a no-obligation cash offer.
Estimated market value
$313,100
- Texas
- Erath County
- Stephenville
- 76401
- 985 Mockingbird St
