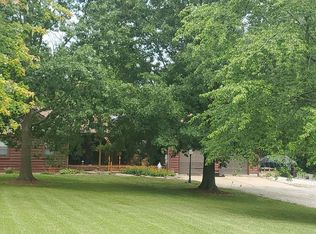
10 BEAUTIFUL ACRES, SPACIOUS BRICK RANCH & ENDLESS POTENTIAL! Here's your opportunity to build sweat equity and make this property your own! Situated on 10 picturesque acres with a beautiful mix of open and wooded ground, this 3-bedroom, 3-bath ranch offers privacy, abundant wildlife and plenty of room to spread out! The open floor plan features a spacious great room with fireplace, perfect for gathering with family and friends. The generous primary suite features a vaulted ceiling, spacious walk-in closet and large private bath, while convenient main-floor laundry adds to the home's functionality. The walk-out lower level provides additional living space with a cozy wood-burning stove and plenty of possibilities. Relax on the covered front porch or enjoy the peaceful surroundings from the patio. An oversized 3-car garage, impressive 30x54 outbuilding with electric and large carport ideal for RV storage provide incredible space for vehicles, hobbies, equipment and more! Enjoy peaceful country living with beautiful surroundings and wildlife right outside your door! This home is currently occupied and offers a wonderful opportunity for cosmetic updates and personal touches to truly make it shine. Motivated seller! Property is being sold AS-IS. Bring your vision and unlock the potential of this beautiful acreage property. Opportunities like this don't come along every day!
Active
Listed by: Grassmuck Realty, LLC • Sandy K Grassmuck • 314-486-8333
$399,000
977 Page Branch Rd, Elsberry, MO 63343
3beds
1,554sqft
Single Family Residence
Built in 1994
10 Acres Lot
$380,100 Zestimate®
$257/sqft
$-- HOA
What's special
Covered front porchOpen floor planGenerous primary suiteLarge private bathCozy wood-burning stoveConvenient main-floor laundryVaulted ceiling
- 1 day
- 228
- 30
Zillow last checked:
Listing updated:
Listed by:
Sandy K Grassmuck 314-486-8333,
Grassmuck Realty, LLC
Source: MARIS,MLS#: 26071378 Originating MLS: St. Charles County Association of REALTORS
Facts & features
Interior
Bedrooms & bathrooms
- Bedrooms: 3
- Bathrooms: 3
- Full bathrooms: 3
- Main level bathrooms: 2
- Main level bedrooms: 3
Heating
- Electric, Forced Air
Cooling
- Ceiling Fan(s), Electric
Appliances
- Laundry: Laundry Room, Main Level
Features
- Doors: Panel Door(s), Sliding Doors
- Basement: Concrete,Unfinished,Walk-Out Access
- Number of fireplaces: 1
- Fireplace features: Great Room
Interior area
- Total structure area: 1,554
- Total interior livable area: 1,554 sqft
- Finished area above ground: 1,554
Video & virtual tour
Property
Parking
- Total spaces: 4
- Parking features: Carport
- Garage spaces: 3
- Carport spaces: 1
- Covered spaces: 4
Features
- Levels: One
- Patio & porch: Covered, Front Porch, Patio
- Exterior features: No Step Entry, Private Yard, Ramp Entry, Storage
- Has view: Yes
- View description: Trees/Woods
Lot
- Size: 10 Acres
- Dimensions: 10
- Features: Back Yard, Cleared, Front Yard, Gentle Sloping, Many Trees, Private, Secluded, Views
Details
- Additional structures: Equipment Shed, Metal Building, Outbuilding, RV/Boat Storage
- Parcel number: 024020000000003001
- Special conditions: Notice Of Default
Construction
Type & style
- Home type: SingleFamily
- Architectural style: Traditional
- Property subtype: Single Family Residence
Materials
- Brick, Vinyl Siding
- Roof: Shingle
Condition
- Year built: 1994
Utilities & green energy
- Electric: Ameren
- Sewer: Septic Tank
- Water: Well
- Utilities for property: Cable Connected, Electricity Connected
Community & HOA
Community
- Subdivision: None
HOA
- Has HOA: No
Location
- Region: Elsberry
Financial & listing details
- Price per square foot: $257/sqft
- Tax assessed value: $169,390
- Annual tax amount: $1,776
- Date on market: 11/11/2026
- Listing terms: Cash,Conventional,FHA,USDA Loan,VA Loan
- Electric utility on property: Yes
Estimated market value
$380,100
$361,000 - $399,000
$2,107/mo
Price history
| Date | Event | Price |
|---|---|---|
| 1/16/2025 | Listing removed | $420,000$270/sqft |
Source: BHHS broker feed #24068647 Report a problem | ||
| 1/7/2025 | Listed for sale | $420,000$270/sqft |
Source:  Berkshire Hathaway HomeServices Select Properties #24068647 Report a problem | ||
| 12/3/2024 | Pending sale | $420,000$270/sqft |
Source: Berkshire Hathaway HomeServices Select Properties #24068647 Report a problem | ||
| 12/3/2024 | Contingent | $420,000$270/sqft |
Source:  MARIS #24068647 Report a problem | ||
| 11/16/2024 | Listed for sale | $420,000+162.7%$270/sqft |
Source: MARIS #24068647 Report a problem | ||
| 6/30/2014 | Sold | -- |
Source: MARIS #14009394 Report a problem | ||
| 5/29/2014 | Listed for sale | $159,900$103/sqft |
Source: Century 21 The Wells Group LLC #14009394 Report a problem | ||
Public tax history
| Year | Property taxes | Tax assessment |
|---|---|---|
| 2025 | $1,776 +6.4% | $31,373 +7.7% |
| 2024 | $1,669 +0.3% | $29,119 |
| 2023 | $1,665 +5.9% | $29,119 |
| 2022 | $1,572 | $29,119 +5.2% |
| 2021 | -- | $27,686 +13.8% |
| 2020 | $1,364 -0.1% | $24,325 |
| 2019 | $1,366 | $24,325 +0.2% |
| 2018 | $1,366 +8.1% | $24,269 |
| 2017 | $1,264 | $24,269 +12.4% |
| 2016 | $1,264 -0.1% | $21,597 |
| 2015 | $1,266 | $21,597 +1.3% |
| 2014 | $1,266 +0.9% | $21,319 -0.5% |
| 2013 | $1,254 | $21,435 -2% |
| 2012 | -- | $21,882 |
| 2011 | -- | $21,882 -10% |
| 2010 | -- | $24,310 |
Find assessor info on the county website
Monthly payment
Est. payment
Payment breakdown
Explore the cost of this home by adjusting the details. Changes won't be saved.Climate risks
Neighborhood: 63343
Nearby schools
Schools provided by the listing agent
- Elementary: Clarence Cannon Elem.
- Middle: Ida Cannon Middle
- High: Elsberry High
Source: MARIS. This data may not be complete. We recommend contacting the local school district to confirm school assignments for this home.

Similar homes
- $284,9003 bd1 ba1k sqft1207 Apple St, Elsberry, MO 63343For Sale

 MLS ID #26067185, Logan J Strain, Coldwell Banker Realty - Gundaker. MARIS
- $399,9003 bd2 ba1.3k sqft114 Beth Ann Dr, Winfield, MO 63389For Sale
 MLS ID #26058844, Lisa L Burkemper, Berkshire Hathaway HomeServices Select Properties. MARIS
- $199,9003 bd2 ba1k sqft203 Brownsmill Rd, Elsberry, MO 63343For Sale
 MLS ID #26071080, Erin France, Magnolia Real Estate. MARIS
- $--3 bd2 ba1.7k sqft209 Timber Ridge Ct, Troy, MO 63379Auction
 Auction.com 2
- $383,7623 bd2 ba1.4k sqft3480 Highway Kk, Troy, MO 63379For SaleMLS ID #26070804, Frank F Presley, Inspiring Real Estate. MARIS
- $490,0003 bd2 ba1.6k sqft31 Fawn Trl, Eolia, MO 63344For SaleMLS ID #26056756, Samantha M Trenhaile, Worth Clark Realty. MARIS
- $415,0003 bd2 ba1.4k sqft306 Timberline Ct Lot 1, Eolia, MO 63344New ConstructionMLS ID #26038502, Rachel M Myers, Myers Realty, LLC. MARIS
- $220,0004 bd2 ba1.8k sqft36 New Hope Rd, Elsberry, MO 63343For SaleMLS ID #26059985, Christine H Besher, Berkshire Hathaway HomeServices Select Properties. MARIS
- $525,0003 bd3 ba1.9k sqft5 Taylor Ln, Elsberry, MO 63343For SaleMLS ID #26058099, Tim Prinkey, Alexander Realty Inc. MARIS
- $309,9003 bd2 ba1.4k sqft129 Saddleback Ridge Dr, Winfield, MO 63389For SaleMLS ID #26071188, Logan J Strain, Coldwell Banker Realty - Gundaker. MARIS
- $395,0002 bd3 ba1.3k sqft2758 Highway H, Silex, MO 63377For SaleMLS ID #26069002, Dusty W Thornhill, Thornhill Real Estate & Auction Co. MARIS
- $225,0002 bd2 ba1k sqft723 Broadway Ext, Elsberry, MO 63343For SaleMLS ID #26065861, Wade Miller, Cannon Realty, Inc.. MARIS
- $279,9003 bd2 ba1.3k sqft51 Hyde Dr, Troy, MO 63379For SaleMLS ID #26070605, Deanna M Downs, Black & Associates, LLC. MARIS
- $314,5003 bd3 ba2k sqft64 S Ridge Rd, Troy, MO 63379For SaleMLS ID #26063500, Steven J Feldewert, American Landmark Realty. MARIS
- $260,0003 bd2 ba1.7k sqft123 Apple Grove Rd, Foley, MO 63347For SaleMLS ID #26056320, Christopher S Dawson, Orenda Real Estate Services. MARIS
- $350,0004 bd4 ba2.1k sqft108 Sweetgum Dr, Troy, MO 63379For SaleMLS ID #26068879, Jersey Zerrer, Berkshire Hathaway HomeServices Select Properties. MARIS
- $380,0003 bd2 ba1.8k sqft548 Long Train Dr, Troy, MO 63379For SaleMLS ID #26049478, Jeffrey Wells, Berkshire Hathaway HomeServices Select Properties. MARIS
- $340,0003 bd2 ba1.6k sqft270 Osage Ave, Troy, MO 63379For SaleMLS ID #26066273, Gina K McDaniels-Pralle, Meyer & Company Real Estate. MARIS
