Skip main navigation
Closed
  • $205,000

    977 Reese Ave, Whiting, IN 46394

    3beds
    1,700sqft
    Single Family Residence
    Built in 1924
    3,571.92 Square Feet Lot
    $183,700 Zestimate®
    $121/sqft
    $1,555 Estimated rent

    Home value

    $183,700

    $145,000 - $220,000

    $1,555/mo

    Zestimate® history
    Loading
    Loading...

    Owner options

    List your home for rent

    $1,555/mo

    Rent Zestimate®

    Find your next renter with Zillow Rental Manager. Plus, with online applications, you can quickly screen prospective tenants – for free.

    Learn more

    $1,555/mo

    Rent Zestimate®

    Refinance and save

    $1,332/mo

    Est. payment

    Refinancing to a lower rate could help reduce your monthly payments and save thousands over the life of the loan.

    See today's rates

    $1,332/mo

    Est. payment

    Explore your selling options

    Work with a Zillow partner agent

    Leverage their expertise and Zillow's premium Showcase listings to get your home seen by more buyers.

    Get started

    List with your own agent

    Get your home in front of millions of buyers by listing it on Zillow.

    Learn how to do it

    Sell it yourself

    Take full control of how buyers see your home on Zillow by listing For Sale by Owner (FSBO).

    List your home

    What's special

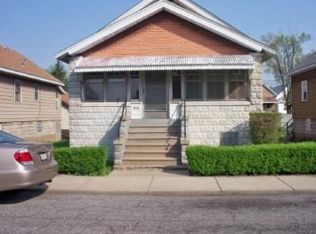
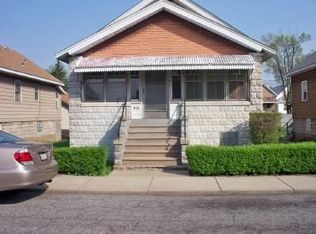
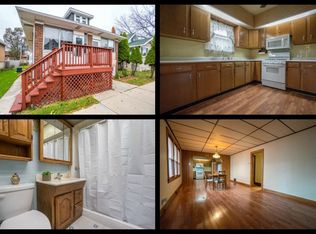
    BEAUTIFULLY UPDATED MOVE-IN READY HOME IN ROBERTSDALE. Original charm meets modern updates. The front porch is perfect for enjoying Summer evenings. Inside, you'll find the original refinished hardwood flooring throughout much of the main level along with tastefully selected light fixtures with LED lights. The home comes equipped with central heating/air with a humidifier. The kitchen has been updated with white shaker cabinets, quartz countertops, under cabinet lighting, can lights, crown molding, garbage disposal, dishwasher (2024), and stainless steel appliances (2020). Upstairs is the primary bedroom along with a bonus room that would make a great office or playroom.The full basement is perfect for storage and also contains the washer and dryer (both new 2023). The covered back porch provides a great place for a grill or lounging, and the spacious backyard with a vegetable garden has limitless possibilities! New roof with ridge vent in 2023. This home has been brilliantly updated and wonderfully maintained! It is a short drive from downtown Chicago, the South Shore train station, and qualifies for the Hammond College Bound Program! See this one NOW! Broker Owned Interest.

    Zillow last checked:

    Listing updated:

    Listed by:

    Andrew Goodwin,

    Listing Leaders Northwest 219-961-5478

    Bought with:

    Scott Garcia, RB24001316

    Realest.com

    Source: NIRA as distributed by MLS GRID,MLS#: 807879MLS Logo

    Facts & features

    Interior

    Bedrooms & bathrooms
    • Bedrooms: 3
    • Bathrooms: 1
    • Full bathrooms: 1
    Primary bedroom
    • Area: 206.94
    • Dimensions: 13.42 x 15.42
    Bedroom 2
    • Area: 95.8
    • Dimensions: 9.42 x 10.17
    Bedroom 3
    • Area: 83.97
    • Dimensions: 9.0 x 9.33
    Dining room
    • Area: 120.82
    • Dimensions: 10.58 x 11.42
    Kitchen
    • Area: 133.88
    • Dimensions: 11.9 x 11.25
    Living room
    • Area: 125.9
    • Dimensions: 10.58 x 11.9
    Office
    • Area: 277.79
    • Dimensions: 17.83 x 15.58
    Heating
    • Ductless
    Appliances
    • Included: Dishwasher, Refrigerator, Washer, Stainless Steel Appliance(s), Self Cleaning Oven, Humidifier, Oven, Microwave, Dryer, Disposal
    • Laundry: In Basement
    Features
    • Ceiling Fan(s), Recessed Lighting
    • Windows: Blinds
    • Basement: Full
    • Has fireplace: No
    Interior area
    • Total structure area: 1,700
    • Total interior livable area: 1,700 sqft
    • Finished area above ground: 1,700

    Property

    Parking
    • Parking features: Off Street
    Features
    • Levels: Two
    • Patio & porch: Awning(s), Porch, Rear Porch, Front Porch
    • Exterior features: Awning(s), Garden
    • Pool features: None
    • Fencing: Wood
    • Has view: Yes
    • View description: Neighborhood
    Lot
    • Size: 3,571 sqft
    • Dimensions: 40 x 89
    • Features: Back Yard, City Lot
    Details
    • Parcel number: 450307130022000023
    • Special conditions: Agent Owned

    Construction

    Type & style
    • Home type: SingleFamily
    • Architectural style: A-Frame
    • Property subtype: Single Family Residence
    Condition
    • Updated/Remodeled
    • New construction: No
    • Year built: 1924

    Utilities & green energy

    • Electric: 200+ Amp Service
    • Sewer: Public Sewer
    • Water: Public
    • Utilities for property: Cable Connected, Phone Connected, Water Connected, Sewer Connected, Natural Gas Connected, Electricity Connected

    Community & neighborhood

    Community
    • Community features: Sidewalks
    Location
    • Region: Whiting
    • Subdivision: Hardings

    Other

    Other facts
    • Listing agreement: Exclusive Agency
    • Listing terms: Cash,VA Loan,FHA,Conventional
    • Road surface type: Asphalt

    Price history

    DateEventPrice
    9/30/2024Sold$205,000-2.4%$121/sqft
    Source: NIRA as distributed by MLS GRID #807879 Report a problem
    8/19/2024Price change$210,000-2.3%$124/sqft
    Source: NIRA as distributed by MLS GRID #807879 Report a problem
    8/2/2024Listed for sale$215,000$126/sqft
    Source: NIRA as distributed by MLS GRID #807879 Report a problem

    Public tax history

    Tax history is unavailable.

    Neighborhood: Robertsdale

    Nearby schools

    GreatSchools rating
    Get a cash offer in 3 minutes
    Find out how much your home could sell for in as little as 3 minutes with a no-obligation cash offer.
    Estimated market value
    $183,700
    Get a cash offer in 3 minutes
    Find out how much your home could sell for in as little as 3 minutes with a no-obligation cash offer.
    Estimated market value
    $183,700