Skip main navigation
Closed
  • $236,700

    979 Reese Ave, Whiting, IN 46394

    3beds
    1,800sqft
    Single Family Residence
    Built in 1926
    3,558.85 Square Feet Lot
    $236,700 Zestimate®
    $132/sqft
    $2,023 Estimated rent

    Home value

    $236,700

    $194,000 - $277,000

    $2,023/mo

    Zestimate® history
    Loading
    Loading...

    Owner options

    List your home for rent

    $2,023/mo

    Rent Zestimate®

    Find your next renter with Zillow Rental Manager. Plus, with online applications, you can quickly screen prospective tenants – for free.

    Learn more

    $2,023/mo

    Rent Zestimate®

    Refinance and save

    $1,538/mo

    Est. payment

    Refinancing to a lower rate could help reduce your monthly payments and save thousands over the life of the loan.

    See today's rates

    $1,538/mo

    Est. payment

    Explore your selling options

    Work with a Zillow partner agent

    Leverage their expertise and Zillow's premium Showcase listings to get your home seen by more buyers.

    Get started

    List with your own agent

    Get your home in front of millions of buyers by listing it on Zillow.

    Learn how to do it

    Sell it yourself

    Take full control of how buyers see your home on Zillow by listing For Sale by Owner (FSBO).

    List your home

    What's special

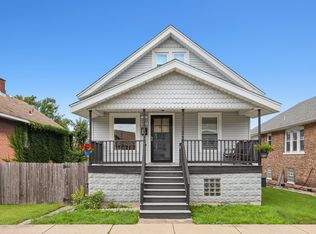
    Come see this charming bungalow in beautiful, convenient Whiting. The home features new laminate flooring in the living room, dining room and kitchen, with real hardwood floors in the main and second bedrooms. The kitchen has plenty of storage with lots of wood cabinets. The storage continues throughout with many additional closets and attic space. The home has been well taken care of, with original wood doors and original molding remaining under the drop ceiling. The basement features a full bathroom with claw-foot tub and additional living space and brand new glass block windows in 2017 that let in plenty of natural light, a rare luxury in a basement! The spacious garage offers plenty of parking and workspace in the fenced-in backyard. New furnace and air conditioner in August 2016.

    This property is off market, which means it's not currently listed for sale or rent on Zillow. This may be different from what's available on other websites or public sources.
    Zillow last checked:

    Listing updated:

    Listed by:

    Manuel Hernandez,

    Realty Executives Premier 219-462-2224,

    Laura Hernandez,

    RE/MAX Realty Associates

    Bought with:

    Manuel Hernandez, RB14050711

    RE/MAX Realty Associates

    Laura Hernandez, RB14046635

    RE/MAX Realty Associates

    Source: NIRA as distributed by MLS GRID,MLS#: 425559MLS Logo

    Facts & features

    Interior

    Bedrooms & bathrooms
    • Bedrooms: 3
    • Bathrooms: 2
    • Full bathrooms: 1
    • 3/4 bathrooms: 1
    Primary bedroom
    • Area: 121
    • Dimensions: 11 x 11
    Bedroom 2
    • Area: 132
    • Dimensions: 11 x 12
    Bedroom 3
    • Area: 93.5
    • Dimensions: 11 x 8.5
    Bathroom
    • Description: Full
    Bathroom
    • Description: 3/4
    Kitchen
    • Area: 127.2
    • Dimensions: 10.6 x 12
    Living room
    • Area: 168
    • Dimensions: 14 x 12
    Heating
    • Forced Air, Natural Gas
    Appliances
    • Included: Microwave, Refrigerator
    Features
    • Primary Downstairs
    • Basement: Interior Entry
    • Attic: Permanent Stairs
    • Has fireplace: No
    Interior area
    • Total structure area: 1,800
    • Total interior livable area: 1,800 sqft
    • Finished area above ground: 1,300

    Property

    Parking
    • Total spaces: 1
    • Parking features: Detached, Garage Door Opener, Off Street
    • Garage spaces: 1
    Features
    • Levels: One
    • Patio & porch: Porch
    • Frontage length: 40
    Lot
    • Size: 3,558 sqft
    • Dimensions: 40 x 89
    • Features: Paved
    Details
    • Parcel number: 450307130021000023

    Construction

    Type & style
    • Home type: SingleFamily
    • Architectural style: Bungalow
    • Property subtype: Single Family Residence
    Condition
    • New construction: No
    • Year built: 1926

    Utilities & green energy

    • Water: Public
    • Utilities for property: Cable Available, Electricity Available, Natural Gas Available

    Community & neighborhood

    Community
    • Community features: Curbs, Sidewalks
    Location
    • Region: Whiting
    • Subdivision: Hardings Add

    HOA & financial

    HOA
    • Has HOA: No

    Other

    Other facts
    • Listing agreement: Exclusive Right To Sell
    • Listing terms: Cash,Conventional,FHA,VA Loan
    • Road surface type: Paved

    Price history

    DateEventPrice
    12/29/2017Sold$108,000$60/sqft
    Source: NIRA as distributed by MLS GRID #425559 Report a problem

    Public tax history

    Tax history is unavailable.

    Neighborhood: Robertsdale

    Nearby schools

    GreatSchools rating
    Get a cash offer in 3 minutes
    Find out how much your home could sell for in as little as 3 minutes with a no-obligation cash offer.
    Estimated market value
    $236,700
    Get a cash offer in 3 minutes
    Find out how much your home could sell for in as little as 3 minutes with a no-obligation cash offer.
    Estimated market value
    $236,700