Custom one-of-a-kind mountain retreat home is set up for relaxing or entertaining. Featuring 4 bedrooms, 3 baths, vaulted ceilings, custom stair cases, warm wood finishes and a huge fireplace that give a lodge feeling with scenic views. The barn features a large bar/party area with pool table and a slot machine and sleeping quarters above. There is a wine tasting cabin with a charming bridge for its access. Other site amenities include a private well, natural spring, cargo containers for storage, 2 metal covered carports. Most of the furnishings will remain. Washer, dryer, televisions, 2 BBQ's and some antiques will also remain with the home. You have to see this amazing property and home to fully appreciate the value.
Active
$625,000
977 Stage Coach Dr, Caliente, CA 93518
4beds
3baths
2,091sqft
Single Family Residence
Built in 1972
23.05 Acres Lot
$589,400 Zestimate®
$299/sqft
$50/mo HOA
What's special
Huge fireplaceCustom stair casesPrivate wellScenic viewsWine tasting cabinNatural springWarm wood finishes
- 42 days
- 331
- 28
Zillow last checked:
Listing updated:
Listed by:
Timothy Roberts DRE #01895377 661-326-0102 timroberts@cbbakersfield.com,
Coldwell Banker Preferred,RLT
Source: Bakersfield AOR,MLS#: 202609446
Facts & features
Interior
Bedrooms & bathrooms
- Bedrooms: 4
- Bathrooms: 3
Heating
- Central
Cooling
- Central Air
Features
- Number of fireplaces: 1
Interior area
- Total structure area: 2,091
- Total interior livable area: 2,091 sqft
Property
Parking
- Total spaces: 4
- Parking features: 4 + Car Garage, Open, RV Access/Parking
- Garage spaces: 4
- Has uncovered spaces: Yes
Features
- Levels: Two
- Stories: 2
- Pool features: None
Lot
- Size: 23.05 Acres
- Topography: Mountain
Details
- Parcel number: 33713004
- Zoning: Other
- Zoning description: Other
Construction
Type & style
- Home type: SingleFamily
- Property subtype: Single Family Residence
Condition
- Year built: 1972
Community & HOA
HOA
- Has HOA: Yes
- HOA fee: $600 annually
Location
- Region: Caliente
Financial & listing details
- Price per square foot: $299/sqft
- Tax assessed value: $281,318
- Date on market: 9/1/2026
- Cumulative days on market: 43 days
Estimated market value
$589,400
$560,000 - $619,000
$2,663/mo
Price history
| Date | Event | Price |
|---|---|---|
| 9/1/2026 | Listed for sale | $625,000-3.7%$299/sqft |
Source:  Bakersfield AOR #202609446 Report a problem Bakersfield AOR #202609446 Report a problem | ||
| 8/20/2026 | Listing removed | $649,000$310/sqft |
Source:  Southern Sierra #2608449 Report a problem Southern Sierra #2608449 Report a problem | ||
| 8/8/2026 | Price change | $649,000-5.8%$310/sqft |
Source: Southern Sierra #2608449 Report a problem | ||
| 7/1/2026 | Price change | $689,000-12.7%$330/sqft |
Source: Southern Sierra #2608449 Report a problem | ||
| 5/18/2026 | Listed for sale | $789,000+47.5%$377/sqft |
Source: Southern Sierra #2608449 Report a problem | ||
| 1/7/2019 | Listing removed | $535,000$256/sqft |
Source: Trails End Real Estate #2216343 Report a problem | ||
| 6/11/2018 | Listed for sale | $535,000+234.4%$256/sqft |
Source: Trails End Real Estate #2216343 Report a problem | ||
| 10/1/2013 | Sold | $160,000$77/sqft |
Source: Public Record Report a problem | ||
Public tax history
| Year | Property taxes | Tax assessment |
|---|---|---|
| 2026 | -- | $281,318 +2% |
| 2025 | $3,342 +2.7% | $275,803 +2% |
| 2024 | $3,254 +2.5% | $270,396 +2% |
| 2023 | $3,176 +2.7% | $265,096 +2% |
| 2022 | $3,092 | $259,900 +2% |
| 2021 | -- | $254,805 +1% |
| 2020 | $2,963 +1.6% | $252,194 |
| 2019 | $2,916 +2.3% | $252,194 +4% |
| 2018 | $2,851 +1% | $242,403 +2% |
| 2017 | $2,822 +6.8% | $237,651 +2% |
| 2016 | $2,642 +0.9% | $232,993 +1.5% |
| 2015 | $2,619 | $229,494 |
Find assessor info on the county website
Monthly payment
Est. payment
Payment breakdown
Explore the cost of this home by adjusting the details. Changes won't be saved.Climate risks
Neighborhood: 93518
Nearby schools
Schools provided by the listing agent
- Elementary: Wallace, W. W.
- Middle: Wallace, W. W.
- High: Kern Valley
Source: Bakersfield AOR. This data may not be complete. We recommend contacting the local school district to confirm school assignments for this home.
Similar homes
- $389,9003 bd3 ba1.9k sqft22545 Indian Oak Loop, Caliente, CA 93518For Sale
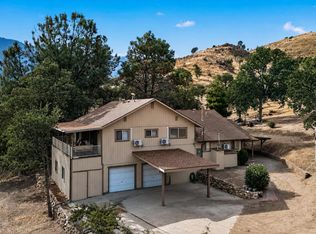 MLS ID #9994428, Nicole Gomez. TAAR
 - $380,0003 bd2 ba2.4k sqft42100 Buckeye St, Caliente, CA 93518For Sale
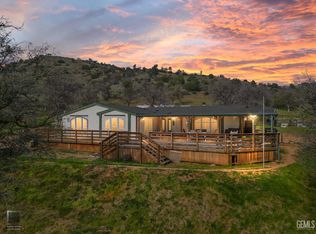 MLS ID #202610429, Elizabeth D. Jimenez. Bakersfield AOR
 - $599,8503 bd3 ba2.2k sqft15185 Rancheria Creek Rd, Caliente, CA 93518For Sale
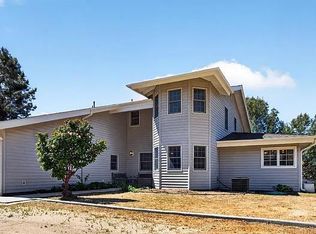 MLS ID #9993949, Nicole Gomez. TAAR
 - $595,0003 bd2 ba2k sqft38360 Big Springs Dr, Caliente, CA 93518For Sale
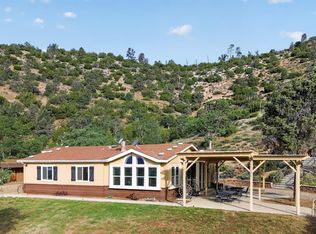 MLS ID #9993859, Nicole Gomez. TAAR
