SELLER IS OPEN TO GIVING BUYER INCENTIVE PACKAGES FOR A MORTGAGE RATE BUY DOWN*Light, Bright and open Blubell Floorplan in Sterling Ranch*The main floor finds a home office appointed with French doors, a half bath with upgraded vanity sink, faucet and lighting, the kitchen, casual dining area, and great room*The expansive gourmet kitchen offers quartz countertops with backsplash, contemporary lighting, easy-close cabinets, walk-in pantry, large island with pendant lighting and plentiful counter space*The adjacent dining area is open and airy with sliding glass door access to the backyard perfect for play or entertaining*Enjoy the main floor great room with soaring vaulted ceiling, large windows, and corner quartz stacked-stone gas fireplace*The upper level features a huge loft area, a spacious owner’s suite with a large walk-in closet and primary 5-piece bath featuring a dual vanity, shower with seat, tub, and linen storage*Also on the upper level is a conveniently-located large laundry room with shelves, a full bath, and two additional bedrooms, each with ample closet space and large windows*The unfinished basement is your blank slate ideal for storage and future expansion*Buyer and buyer's agent to verity sf, tax, hoa and schools*
Sold for $655,000
$655,000
9771 Rosalee Peak Street, Littleton, CO 80125
3beds
3,799sqft
Single Family Residence
Built in 2022
4,791 Square Feet Lot
$670,200 Zestimate®
$172/sqft
$4,729 Estimated rent
Home value
$670,200
$623,000 - $724,000
$4,729/mo
Zestimate® history
Owner options
List your home for rent
$4,729/mo
Rent Zestimate®
Find your next renter with Zillow Rental Manager. Plus, with online applications, you can quickly screen prospective tenants – for free.
$4,729/mo
Rent Zestimate®
Refinance and save
$3,108/mo
Est. payment
Refinancing to a lower rate could help reduce your monthly payments and save thousands over the life of the loan.
$3,108/mo
Est. payment
Explore your selling options
Work with a Zillow partner agent
Leverage their expertise and Zillow's premium Showcase listings to get your home seen by more buyers.
Get startedList with your own agent
Get your home in front of millions of buyers by listing it on Zillow.
Learn how to do itSell it yourself
Take full control of how buyers see your home on Zillow by listing For Sale by Owner (FSBO).
List your homeWhat's special
Zillow last checked:
Listing updated:
Listed by:
Kimberly Pitaniello 303-579-0350 kim@kimpit.net,
RE/MAX Alliance
Bought with:
Shawn Li, 100040435
The Agency - Denver
Source: REcolorado as distributed by MLS GRID,MLS#: 5089959
Facts & features
Interior
Bedrooms & bathrooms
- Bedrooms: 3
- Bathrooms: 3
- Full bathrooms: 2
- 1/2 bathrooms: 1
- Main level bathrooms: 1
Primary bedroom
- Description: Huge Walk In Closet And Beautiful En-Suite Bath
- Level: Upper
Bedroom
- Level: Upper
Bedroom
- Level: Upper
Primary bathroom
- Description: 5-Piece Bath
- Level: Upper
Bathroom
- Level: Main
Bathroom
- Level: Upper
Dining room
- Description: Flows From Kitchen And Great Room And Has A Patio Door
- Level: Main
Great room
- Description: Tons Of Light And Space, Gas Fireplace And Soaring Ceilings
- Level: Main
Kitchen
- Description: Huge Quartz Island, Ss Appliances
- Level: Main
Laundry
- Level: Upper
Loft
- Level: Upper
Office
- Description: French Doors, Quiet Location
- Level: Main
Heating
- Forced Air
Cooling
- Air Conditioning-Room
Appliances
- Included: Dishwasher, Disposal, Microwave, Oven, Range, Tankless Water Heater
Features
- Basement: Unfinished
Interior area
- Total structure area: 3,799
- Total interior livable area: 3,799 sqft
- Finished area above ground: 2,569
- Finished area below ground: 0
Property
Parking
- Total spaces: 2
- Parking features: Concrete
- Attached garage spaces: 2
Features
- Levels: Two
- Stories: 2
- Patio & porch: Covered, Front Porch
- Fencing: Partial
Lot
- Size: 4,791 Square Feet
Details
- Parcel number: R0608031
- Special conditions: Standard,Real Estate Owned
Construction
Type & style
- Home type: SingleFamily
- Property subtype: Single Family Residence
Materials
- Brick, Frame
- Roof: Composition
Condition
- Year built: 2022
Utilities & green energy
- Sewer: Public Sewer
- Water: Public
Community & HOA
Community
- Subdivision: Sterling Ranch
HOA
- Has HOA: Yes
- Amenities included: Clubhouse, Fitness Center, Park, Playground
- Services included: Trash
- HOA name: Sterling Ranch Community
- HOA phone: 720-661-9694
Location
- Region: Littleton
Financial & listing details
- Price per square foot: $172/sqft
- Annual tax amount: $7,862
- Date on market: 3/26/2025
- Listing terms: Cash,Conventional,FHA,VA Loan
- Exclusions: Remotes And Mailbox Keys
- Ownership: Bank/GSE
Price history
| Date | Event | Price |
|---|---|---|
| 8/8/2025 | Sold | $655,000$172/sqft |
Source:  REcolorado as distributed by MLS GRID #5089959 Report a problem REcolorado as distributed by MLS GRID #5089959 Report a problem | ||
Public tax history
Tax history is unavailable.
Neighborhood: 80125
Nearby homes
- $705,6004 bd3 ba2.7k sqft9823 Rosalee Peak St, Littleton, CO 80125Off Market
- $700,0003 bd3 ba3.8k sqft9829 Rosalee Peak St, Littleton, CO 80125Sold
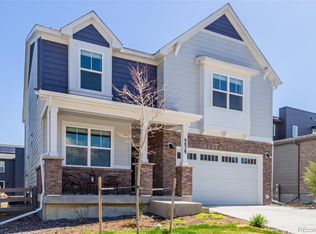
- $608,3003 bd2 ba1.5k sqft9815 Rosalee Peak St, Littleton, CO 80125Off Market
- $661,8003 bd3 ba2.4k sqft9837 Rosalee Peak St, Littleton, CO 80125Off Market
- $714,9993 bd3 ba3.3k sqft9807 Rosalee Peak St, Littleton, CO 80125Sold
- $634,3003 bd4 ba2.4k sqft9822 Rosalee Peak St, Littleton, CO 80125Off Market
- $695,3004 bd3 ba2.7k sqft9800 Banner Peak St, Littleton, CO 80125Off Market
- $624,4003 bd3 ba2k sqft8280 Hunts Peak St, Littleton, CO 80125Off Market
Nearby schools
GreatSchools rating
- NARoxborough Elementary SchoolGrades: PK-2Distance: 0.5 mi
- 6/10Ranch View Middle SchoolGrades: 7-8Distance: 4.7 mi
- 9/10Thunderridge High SchoolGrades: 9-12Distance: 5 mi
Schools provided by the listing agent
- Elementary: Roxborough
- Middle: Ranch View
- High: Thunderridge
- District: Douglas RE-1
Source: REcolorado as distributed by MLS GRID. This data may not be complete. We recommend contacting the local school district to confirm school assignments for this home.
Get a cash offer in 3 minutes
Find out how much your home could sell for in as little as 3 minutes with a no-obligation cash offer.
Estimated market value
$670,200
Get a cash offer in 3 minutes
Find out how much your home could sell for in as little as 3 minutes with a no-obligation cash offer.
Estimated market value
$670,200
- Colorado
- Douglas County
- Littleton
- 80125
- 9771 Rosalee Peak Street
Nearby cities
Nearby neighborhoods
Nearby zip codes
Other Littleton Topics
