Welcome to Prospect Village in Sterling Ranch! Built in 2022, this like new home is exactly what you've waiting for. Enjoy views of the foothills from your covered front porch & then come through the foyer to the wide open floorplan, perfect for today's modern lifestyle. The quartz kitchen with large center island, gas range and a spacious pantry is just what you need to whip up everyday meals or something special. Cozy up on the couch and enjoy the gas fireplace in the extra large living room with open double height ceilings. Work from home? Tucked away off the entry is the dedicated office with French doors offering privacy and convenience. Ready to relax? Retreat to your primary suite which offers plenty of room to luxuriate in a king sized bed, or take a relaxing soak in the tub of your 5 piece en suite bathroom. The extra large walk in closet is conveniently accessed from the primary bathroom to keep disturbances to a minimum. The two secondary bedrooms are around the corner offering privacy without sacrificing closeness. The comfy loft space is the perfect second living room, fun play area, or great teen space. A full unfinished basement with 9ft ceilings is ready and waiting to be customized. Energy efficient features include owned solar panels, Wi-Fi connected sprinkler system, tankless hot water heater and more! Sterling Ranch is a wonderful community with easy access shopping, restaurants and to the outdoors. A State Park Pass is included for all residents with Chatfield State Park,and Roxborough State Park just minutes away. Enjoy the community center with outdoor pool, fitness center, clubhouse, and a full calendar of community events. Plus grocery shopping, retail and restaurants are just 3 blocks away! No new single family homes are currently being built in this neighborhood so don't miss out on this opportunity!
Sold for $700,000
$700,000
9829 Rosalee Peak Street, Littleton, CO 80125
3beds
3,808sqft
Single Family Residence
Built in 2022
4,966 Square Feet Lot
$685,800 Zestimate®
$184/sqft
$4,685 Estimated rent
Home value
$685,800
$652,000 - $720,000
$4,685/mo
Zestimate® history
Owner options
List your home for rent
$4,685/mo
Rent Zestimate®
Find your next renter with Zillow Rental Manager. Plus, with online applications, you can quickly screen prospective tenants – for free.
$4,685/mo
Rent Zestimate®
Refinance and save
$3,321/mo
Est. payment
Refinancing to a lower rate could help reduce your monthly payments and save thousands over the life of the loan.
$3,321/mo
Est. payment
Explore your selling options
Work with a Zillow partner agent
Leverage their expertise and Zillow's premium Showcase listings to get your home seen by more buyers.
Get startedList with your own agent
Get your home in front of millions of buyers by listing it on Zillow.
Learn how to do itSell it yourself
Take full control of how buyers see your home on Zillow by listing For Sale by Owner (FSBO).
List your homeWhat's special
Gas fireplaceSterling ranchOutdoor poolEasy access shoppingFun play areaProspect villageCovered front porch
Zillow last checked:
Listing updated:
Listed by:
Monica Arnett 480-323-9652 monica.arnett@highlinere.com,
High Line Real Estate Ltd
Bought with:
Kevin Wetmore, 00316721
Equity Colorado Real Estate
Source: REcolorado as distributed by MLS GRID,MLS#: 8414152
Facts & features
Interior
Bedrooms & bathrooms
- Bedrooms: 3
- Bathrooms: 3
- Full bathrooms: 2
- 1/2 bathrooms: 1
- Main level bathrooms: 1
Primary bedroom
- Description: Spacious Primary With Plenty Of Room For King Sized Bed. Massive Walk In Closet
- Level: Upper
Bedroom
- Description: Secondary Bedroom
- Level: Upper
Bedroom
- Description: Secondary Bedroom
- Level: Upper
Primary bathroom
- Description: 5 Piece En Suite Primary Bathroom With Soaking Tub, Walk In Shower And Double Vanities
- Level: Upper
Bathroom
- Description: Main Floor Powder Room
- Level: Main
Bathroom
- Description: Shared Hall Bath
- Level: Upper
Dining room
- Description: Access To Backyard
- Level: Main
Kitchen
- Description: Center Island, Large Pantry, And Plenty Of Storage
- Level: Main
Laundry
- Description: Convenient Upstairs Laundry
- Level: Upper
Living room
- Description: Spacious Living Room With High Ceilings & Corner Gas Fireplace
- Level: Main
Loft
- Description: Large Loft Space, Perfect For A Second Family Room Or Play Room
- Level: Upper
Office
- Description: Tucked Away Off The Entry, French Doors With Privacy Glass
- Level: Main
Heating
- Forced Air
Cooling
- Central Air
Appliances
- Included: Dishwasher, Disposal, Microwave, Oven, Refrigerator, Tankless Water Heater
- Laundry: In Unit
Features
- Ceiling Fan(s), Entrance Foyer, Five Piece Bath, High Ceilings, High Speed Internet, Kitchen Island, Open Floorplan, Pantry, Primary Suite, Quartz Counters, Smoke Free, Walk-In Closet(s), Wired for Data
- Flooring: Carpet, Laminate, Tile
- Windows: Double Pane Windows, Window Coverings
- Basement: Unfinished
- Number of fireplaces: 1
- Fireplace features: Living Room
- Common walls with other units/homes: No Common Walls
Interior area
- Total structure area: 3,808
- Total interior livable area: 3,808 sqft
- Finished area above ground: 2,578
- Finished area below ground: 0
Property
Parking
- Total spaces: 2
- Parking features: Concrete, Dry Walled
- Attached garage spaces: 2
Features
- Levels: Two
- Stories: 2
- Patio & porch: Covered, Front Porch
- Exterior features: Private Yard, Smart Irrigation
- Fencing: Full
- Has view: Yes
- View description: Mountain(s)
Lot
- Size: 4,966 Square Feet
- Features: Level, Sprinklers In Front
Details
- Parcel number: R0608039
- Special conditions: Standard
Construction
Type & style
- Home type: SingleFamily
- Architectural style: Contemporary,Traditional
- Property subtype: Single Family Residence
Materials
- Brick, Cement Siding
- Foundation: Slab
- Roof: Composition
Condition
- Year built: 2022
Details
- Builder model: Bluebell
- Builder name: Meritage Homes
Utilities & green energy
- Electric: 110V, 220 Volts, 220 Volts in Garage
- Sewer: Public Sewer
- Water: Public
- Utilities for property: Cable Available, Electricity Connected, Internet Access (Wired), Natural Gas Connected, Phone Available
Community & HOA
Community
- Security: Carbon Monoxide Detector(s), Smoke Detector(s)
- Subdivision: Prospect Village At Sterling Ranch
HOA
- Has HOA: No
Location
- Region: Littleton
Financial & listing details
- Price per square foot: $184/sqft
- Tax assessed value: $696,891
- Annual tax amount: $7,910
- Date on market: 4/25/2024
- Listing terms: Cash,Conventional,FHA,VA Loan
- Exclusions: Staging Items
- Ownership: Individual
- Electric utility on property: Yes
- Road surface type: Paved
Price history
| Date | Event | Price |
|---|---|---|
| 5/21/2024 | Sold | $700,000$184/sqft |
Source:  REcolorado as distributed by MLS GRID #8414152 Report a problem REcolorado as distributed by MLS GRID #8414152 Report a problem | ||
| 4/29/2024 | Pending sale | $700,000$184/sqft |
Source: REcolorado as distributed by MLS GRID #8414152 Report a problem | ||
| 4/25/2024 | Listed for sale | $700,000-4.6%$184/sqft |
Source: REcolorado as distributed by MLS GRID #8414152 Report a problem | ||
| 9/16/2022 | Sold | $734,000$193/sqft |
Source: Public Record Report a problem | ||
Public tax history
| Year | Property taxes | Tax assessment |
|---|---|---|
| 2025 | $7,873 -0.5% | $43,560 -8.8% |
| 2024 | $7,910 +233.9% | $47,780 -0.9% |
| 2023 | $2,369 +12% | $48,230 +249.2% |
| 2022 | $2,116 | $13,810 +11.1% |
| 2021 | -- | $12,430 +84.7% |
| 2020 | $1,148 | $6,730 |
Find assessor info on the county website
Neighborhood: 80125
Nearby homes
- $663,8003 bd3 ba2.4k sqft9837 Rosalee Peak St, Littleton, CO 80125Off Market
- $655,0003 bd3 ba3.7k sqft9771 Rosalee Peak St, Littleton, CO 80125Sold

- $709,0004 bd3 ba2.7k sqft9823 Rosalee Peak St, Littleton, CO 80125Off Market
- $660,0003 bd3 ba3.1k sqft9843 Rosalee Peak St, Littleton, CO 80125Sold
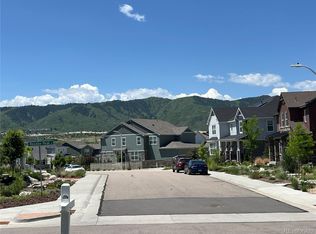
- $611,0003 bd2 ba1.5k sqft9815 Rosalee Peak St, Littleton, CO 80125Off Market
- $671,6003 bd3 ba2.5k sqft9806 Banner Peak St, Littleton, CO 80125Off Market
- $697,6004 bd3 ba2.7k sqft9800 Banner Peak St, Littleton, CO 80125Off Market
- $680,9003 bd3 ba2.4k sqft9851 Rosalee Peak St, Littleton, CO 80125Off Market
Nearby schools
GreatSchools rating
- NARoxborough Elementary SchoolGrades: PK-2Distance: 0.5 mi
- 6/10Ranch View Middle SchoolGrades: 7-8Distance: 4.7 mi
- 9/10Thunderridge High SchoolGrades: 9-12Distance: 4.9 mi
Schools provided by the listing agent
- Elementary: Roxborough
- Middle: Ranch View
- High: Thunderridge
- District: Douglas RE-1
Source: REcolorado as distributed by MLS GRID. This data may not be complete. We recommend contacting the local school district to confirm school assignments for this home.
Get a cash offer in 3 minutes
Find out how much your home could sell for in as little as 3 minutes with a no-obligation cash offer.
Estimated market value
$685,800
Get a cash offer in 3 minutes
Find out how much your home could sell for in as little as 3 minutes with a no-obligation cash offer.
Estimated market value
$685,800
- Colorado
- Douglas County
- Littleton
- 80125
- 9829 Rosalee Peak Street
Nearby cities
Nearby neighborhoods
Nearby zip codes
Other Littleton Topics
