Introducing an Easy Living Ranch by Meritage Homes, a stunning Primrose model built in 2022 and ready for immediate move-in. Experience breathtaking mountain views from the front porch. The layout is exceptional, featuring a welcoming kitchen ideal for gatherings with family and friends, complete with a spacious island and an open great room concept. Culinary enthusiasts will appreciate the gas stove and generous pantry. The owners have taken great care of the property, which includes attractive window treatments and completed rear landscaping—features that are typically not included by the builder. The primary bedroom is generously sized and located at the rear of the home, while the primary bathroom boasts a large walk-in shower and a dual sink vanity, making it a perfect retreat. Additionally, the expansive walk-in closet provides ample space for your wardrobe. For those working remotely, the main floor office offers a quiet workspace with French doors. CAT6 wiring in most rooms of home for high speed internet connections. The main floor predominantly showcases Engineered Vinyl Flooring, known for its durability and low maintenance requirements. The fully finished basement includes a roomy third bedroom and a complete full bathroom. This large basement is adaptable, perfect for a home theater, a pool table, or both, with ample space to add more bedrooms if needed. This home is also equipped with a solar system designed to cut your electricity costs by 94%. Virtually no electric bill.
Sold for $660,000
$660,000
9843 Rosalee Peak Street, Littleton, CO 80125
3beds
3,168sqft
Single Family Residence
Built in 2022
5,009 Square Feet Lot
$656,100 Zestimate®
$208/sqft
$4,343 Estimated rent
Home value
$656,100
$623,000 - $689,000
$4,343/mo
Zestimate® history
Owner options
List your home for rent
$4,343/mo
Rent Zestimate®
Find your next renter with Zillow Rental Manager. Plus, with online applications, you can quickly screen prospective tenants – for free.
$4,343/mo
Rent Zestimate®
Refinance and save
$3,131/mo
Est. payment
Refinancing to a lower rate could help reduce your monthly payments and save thousands over the life of the loan.
$3,131/mo
Est. payment
Explore your selling options
Work with a Zillow partner agent
Leverage their expertise and Zillow's premium Showcase listings to get your home seen by more buyers.
Get startedList with your own agent
Get your home in front of millions of buyers by listing it on Zillow.
Learn how to do itSell it yourself
Take full control of how buyers see your home on Zillow by listing For Sale by Owner (FSBO).
List your homeWhat's special
Zillow last checked:
Listing updated:
Listed by:
Spencer Helwig 303-668-0950,
RE/MAX Professionals
Bought with:
Stacey Morton, 100072117
Motion Homes Group
Source: REcolorado as distributed by MLS GRID,MLS#: 8513381
Facts & features
Interior
Bedrooms & bathrooms
- Bedrooms: 3
- Bathrooms: 3
- Full bathrooms: 2
- 3/4 bathrooms: 1
- Main level bathrooms: 2
- Main level bedrooms: 2
Primary bedroom
- Description: Back Side Of Home
- Level: Main
- Area: 134 Square Feet
- Dimensions: 10 x 13.4
Bedroom
- Description: Guest - Front Side Of Home
- Level: Main
- Area: 126 Square Feet
- Dimensions: 12 x 10.5
Bedroom
- Description: Private With Large Walk-In Closet
- Level: Basement
- Area: 195 Square Feet
- Dimensions: 13 x 15
Primary bathroom
- Description: Double Sink Vanity, Large Walk-In Shower
- Level: Main
Bathroom
- Level: Main
Bathroom
- Level: Basement
Dining room
- Description: Spacious
- Level: Main
- Area: 121 Square Feet
- Dimensions: 11 x 11
Game room
- Description: Large Open Room To Use As You Please
- Level: Basement
- Area: 600.06 Square Feet
- Dimensions: 21.9 x 27.4
Game room
- Description: Ping Pong Table Side
- Level: Basement
- Area: 213.4 Square Feet
- Dimensions: 11 x 19.4
Great room
- Description: Relax And Enjoy
- Level: Main
- Area: 213.6 Square Feet
- Dimensions: 12 x 17.8
Kitchen
- Description: Gas Stove, Pantry And Large Island
- Level: Main
- Area: 165 Square Feet
- Dimensions: 15 x 11
Laundry
- Description: Adjacent To Interior Garage Entrance
- Level: Main
- Area: 37.82 Square Feet
- Dimensions: 6.2 x 6.1
Office
- Description: French Doors
- Level: Main
- Area: 135.45 Square Feet
- Dimensions: 12.9 x 10.5
Utility room
- Description: He Furnace, Tankless Water Heater, Cat 6 Panel
- Level: Basement
Heating
- Forced Air, Natural Gas
Cooling
- Central Air
Appliances
- Included: Dishwasher, Disposal, Dryer, Microwave, Refrigerator, Self Cleaning Oven, Tankless Water Heater, Washer
- Laundry: Laundry Closet
Features
- Ceiling Fan(s), Eat-in Kitchen, Granite Counters, High Ceilings, High Speed Internet, Kitchen Island, Pantry, Radon Mitigation System, Smart Thermostat, Smoke Free, Walk-In Closet(s), Wired for Data
- Flooring: Carpet, Tile, Vinyl
- Windows: Double Pane Windows, Window Coverings
- Basement: Finished,Full,Sump Pump
- Number of fireplaces: 1
- Fireplace features: Gas Log, Great Room
Interior area
- Total structure area: 3,168
- Total interior livable area: 3,168 sqft
- Finished area above ground: 1,584
- Finished area below ground: 1,351
Property
Parking
- Total spaces: 2
- Parking features: Concrete, Dry Walled, Garage Door Opener
- Attached garage spaces: 2
Features
- Levels: One
- Stories: 1
- Entry location: Ground
- Patio & porch: Covered, Patio
- Exterior features: Smart Irrigation
- Fencing: Partial
- Has view: Yes
- View description: Mountain(s)
Lot
- Size: 5,009 Square Feet
- Features: Sprinklers In Front, Sprinklers In Rear
- Residential vegetation: Xeriscaping
Details
- Parcel number: R0608041
- Zoning: Residential
- Special conditions: Standard
Construction
Type & style
- Home type: SingleFamily
- Architectural style: Urban Contemporary
- Property subtype: Single Family Residence
Materials
- Cement Siding, Concrete
- Foundation: Block, Concrete Perimeter, Slab
Condition
- Year built: 2022
Details
- Builder model: Primrose
- Builder name: Meritage Homes
Utilities & green energy
- Electric: 220 Volts
- Sewer: Public Sewer
- Water: Public
- Utilities for property: Cable Available, Electricity Connected, Natural Gas Connected
Green energy
- Energy efficient items: HVAC, Insulation, Thermostat, Water Heater
Community & HOA
Community
- Security: Carbon Monoxide Detector(s), Smart Locks, Smoke Detector(s)
- Subdivision: Sterling Ranch
HOA
- Has HOA: No
Location
- Region: Littleton
Financial & listing details
- Price per square foot: $208/sqft
- Tax assessed value: $652,569
- Annual tax amount: $7,684
- Date on market: 5/23/2025
- Listing terms: Cash,Conventional,FHA,VA Loan
- Exclusions: Bike Racks Mounted In Garage
- Ownership: Individual
- Electric utility on property: Yes
- Road surface type: Paved
Price history
| Date | Event | Price |
|---|---|---|
| 7/17/2025 | Sold | $660,000$208/sqft |
Source:  REcolorado as distributed by MLS GRID #8513381 Report a problem REcolorado as distributed by MLS GRID #8513381 Report a problem | ||
| 6/27/2025 | Pending sale | $660,000$208/sqft |
Source: REcolorado as distributed by MLS GRID #8513381 Report a problem | ||
| 6/16/2025 | Price change | $660,000-2.2%$208/sqft |
Source: REcolorado as distributed by MLS GRID #8513381 Report a problem | ||
| 5/21/2025 | Listed for sale | $675,000-3.2%$213/sqft |
Source: REcolorado as distributed by MLS GRID #8513381 Report a problem | ||
| 8/1/2022 | Sold | $697,040$220/sqft |
Source: Public Record Report a problem | ||
Public tax history
| Year | Property taxes | Tax assessment |
|---|---|---|
| 2025 | $7,684 -0.5% | $40,780 -12.7% |
| 2024 | $7,720 +225.1% | $46,720 -0.9% |
| 2023 | $2,374 +11.9% | $47,160 +240.8% |
| 2022 | $2,121 | $13,840 +11.1% |
| 2021 | -- | $12,460 +84.9% |
| 2020 | $1,150 | $6,740 |
Find assessor info on the county website
Neighborhood: 80125
Nearby homes
- $680,9003 bd3 ba2.4k sqft9851 Rosalee Peak St, Littleton, CO 80125Off Market
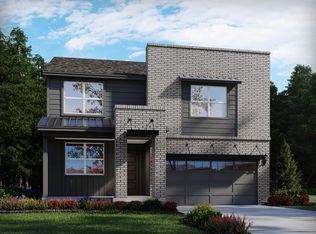
- $661,8003 bd3 ba2.4k sqft9837 Rosalee Peak St, Littleton, CO 80125Off Market
- $674,9003 bd3 ba3.3k sqft9857 Rosalee Peak St, Littleton, CO 80125Sold
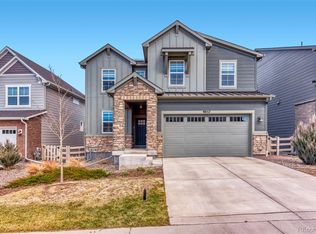
- $700,0003 bd3 ba3.8k sqft9829 Rosalee Peak St, Littleton, CO 80125Sold
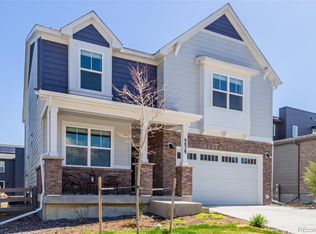
- $696,5004 bd3 ba2.7k sqft9822 Banner Peak St, Littleton, CO 80125Off Market
- $689,8004 bd3 ba2.7k sqft9863 Rosalee Peak St, Littleton, CO 80125Off Market
- $615,0003 bd3 ba2.8k sqft8281 Hunts Peak St, Littleton, CO 80125For Sale
- $740,0003 bd3 ba3.3k sqft9830 Banner Peak St, Littleton, CO 80125Sold
Nearby schools
GreatSchools rating
- NARoxborough Elementary SchoolGrades: PK-2Distance: 0.5 mi
- 6/10Ranch View Middle SchoolGrades: 7-8Distance: 4.7 mi
- 9/10Thunderridge High SchoolGrades: 9-12Distance: 4.9 mi
Schools provided by the listing agent
- Elementary: Roxborough
- Middle: Ranch View
- High: Thunderridge
- District: Douglas RE-1
Source: REcolorado as distributed by MLS GRID. This data may not be complete. We recommend contacting the local school district to confirm school assignments for this home.
Get a cash offer in 3 minutes
Find out how much your home could sell for in as little as 3 minutes with a no-obligation cash offer.
Estimated market value
$656,100
Get a cash offer in 3 minutes
Find out how much your home could sell for in as little as 3 minutes with a no-obligation cash offer.
Estimated market value
$656,100
- Colorado
- Douglas County
- Littleton
- 80125
- 9843 Rosalee Peak Street
Nearby cities
Nearby neighborhoods
Nearby zip codes
Other Littleton Topics
