New Year-New Home, welcome to in Sterling Ranch located at the base of the breathtaking Rocky Mountain foothills. At just over 2300 sq ft finished & the potential to be over 3300 sq ft finished this Smart Home and HERS rated is sure to tick all those boxes. Upon entering you will notice a conveniently located office, half bath and large storage closet, extra wide LVP flooring, taller baseboards, pendant lighting in the kitchen, under counter lighting, gas range, full height backsplash with plenty of countertop space and don’t forget that central island. The great room is spacious & bright but what completes this room is the elegant stone surround gas fireplace for those cozy winter evenings. The sunroom is an added bonus on this model home, bringing in plenty of natural light. Upstairs notice the extra wide hallway, loft area for your enjoyment and of course the primary bedroom that has a bump out for a seating area. The primary bath has a quartz vanity, shower and soaking tub with power window treatment above, the walk in closet & a custom upgrade will accommodate all your needs. There are 2 further beds on this level, 1 well appointed full bath & laundry room with custom storage space, there's also ceiling fans throughout this home. The backyard has already been landscaped with indoor outdoor living in mind, fully fenced there is a screened in generous patio area for privacy, storage shed, window well coverings and lighting. There's extra length in the garage along with 220v & the optional use of solar panels. In Sterling Ranch by end of 2024 internet speeds here will be up to 8 gigabits per second. Amenities include free annual state park pass, pool, fitness center, clubhouse, playground, park & trails all built into the property taxes. This floorpan is thoughtfully designed to combine elegance & luxury together with hi-tech efficient features which will make this your new home. *assumable loan.
Sold for $740,000
$740,000
9830 Banner Peak St, Littleton, CO 80125
3beds
3,325sqft
Single Family Residence
Built in 2022
4,922 Square Feet Lot
$690,100 Zestimate®
$223/sqft
$4,437 Estimated rent
Home value
$690,100
$656,000 - $725,000
$4,437/mo
Zestimate® history
Owner options
List your home for rent
$4,437/mo
Rent Zestimate®
Find your next renter with Zillow Rental Manager. Plus, with online applications, you can quickly screen prospective tenants – for free.
$4,437/mo
Rent Zestimate®
Refinance and save
$4,313/mo
Est. payment
Refinancing to a lower rate could help reduce your monthly payments and save thousands over the life of the loan.
$4,313/mo
Est. payment
Explore your selling options
Work with a Zillow partner agent
Leverage their expertise and Zillow's premium Showcase listings to get your home seen by more buyers.
Get startedList with your own agent
Get your home in front of millions of buyers by listing it on Zillow.
Learn how to do itSell it yourself
Take full control of how buyers see your home on Zillow by listing For Sale by Owner (FSBO).
List your homeWhat's special
Zillow last checked:
Listing updated:
Listed by:
Katharine Pickering 303-515-9277,
Worth Clark Realty,
Robyn Lewis-oglesby 720-233-5178
Bought with:
Non Member
Non Member
Source: elevateMLS,MLS#: 5603386
Facts & features
Interior
Bedrooms & bathrooms
- Bedrooms: 3
- Bathrooms: 3
- Full bathrooms: 2
- 1/2 bathrooms: 1
Basement
- Area: 1015
Heating
- Forced Air
Cooling
- Central Air
Appliances
- Included: Dishwasher, Disposal, Dryer, Refrigerator, Smart Home Appliances, Washer
Features
- Breakfast Bar, High Speed Internet, Pantry, Smart Thermostat
- Flooring: Carpet
- Windows: Window Coverings
- Basement: Full,Unfinished
- Has fireplace: Yes
Interior area
- Total structure area: 3,325
- Total interior livable area: 3,325 sqft
- Finished area above ground: 2,310
- Finished area below ground: 1,015
Property
Parking
- Total spaces: 2
- Parking features: Attached, Garage Door Opener, Oversized, Concrete Driveway
- Attached garage spaces: 2
Features
- Levels: Two
- Stories: 2
- Patio & porch: Concrete
- Exterior features: Auto Sprinkler System
- Fencing: Full
Lot
- Size: 4,922 Square Feet
- Features: Level, Hiking Trail, Near Park, Near Shopping Center, Landscaped
Details
- Additional structures: Storage
- Parcel number: 222736305003
Construction
Type & style
- Home type: SingleFamily
- Property subtype: Single Family Residence
Materials
- See Prop Desc Remarks, Concrete, Framed on Lot
- Roof: Composite Shingle
Condition
- Existing Home
- New construction: No
- Year built: 2022
Details
- Builder name: Meritage
- Warranty included: Yes
Utilities & green energy
- Electric: 220 Volts in Garage
- Water: Assoc/Distr
- Utilities for property: Natural Gas Connected
Community & HOA
Community
- Features: Clubhouse, Community Center, Fitness Center, Hiking or Biking Trails, Parks or Open Space, Playground, Pool
- Security: Security System
Location
- Region: Littleton
Financial & listing details
- Price per square foot: $223/sqft
- Tax assessed value: $657,363
- Annual tax amount: $8,129
- Date on market: 3/15/2024
- Listing terms: Assumable,Cash,Conventional,FHA,VA Loan
Price history
| Date | Event | Price |
|---|---|---|
| 3/14/2024 | Sold | $740,000+1.4%$223/sqft |
Source:  elevateMLS #5603386 Report a problem elevateMLS #5603386 Report a problem | ||
| 2/16/2024 | Pending sale | $730,000$220/sqft |
Source:  REcolorado as distributed by MLS GRID #2182177 Report a problem REcolorado as distributed by MLS GRID #2182177 Report a problem | ||
| 1/18/2024 | Listed for sale | $730,000+2.4%$220/sqft |
Source: REcolorado as distributed by MLS GRID #2182177 Report a problem | ||
| 1/8/2024 | Listing removed | -- |
Source: Zillow Rentals Report a problem | ||
| 1/3/2024 | Listed for rent | $3,500$1/sqft |
Source: Zillow Rentals Report a problem | ||
| 9/28/2023 | Listing removed | -- |
Source: Zillow Rentals Report a problem | ||
| 9/20/2023 | Listed for rent | $3,500$1/sqft |
Source: Zillow Rentals Report a problem | ||
| 6/30/2022 | Sold | $712,890$214/sqft |
Source: Public Record Report a problem | ||
Public tax history
| Year | Property taxes | Tax assessment |
|---|---|---|
| 2025 | $7,434 -0.5% | $41,080 -9.3% |
| 2024 | $7,469 +215.9% | $45,310 -1% |
| 2023 | $2,364 +12% | $45,750 +232% |
| 2022 | $2,111 | $13,780 +11.1% |
| 2021 | -- | $12,400 +84.5% |
| 2020 | $1,146 | $6,720 |
Find assessor info on the county website
Neighborhood: 80125
Nearby homes
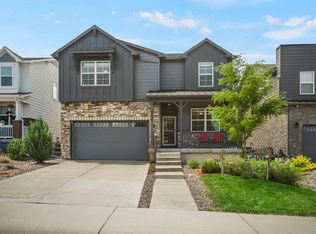
- $671,7003 bd3 ba2.4k sqft9836 Banner Peak St, Littleton, CO 80125Off Market
- $696,5004 bd3 ba2.7k sqft9822 Banner Peak St, Littleton, CO 80125Off Market
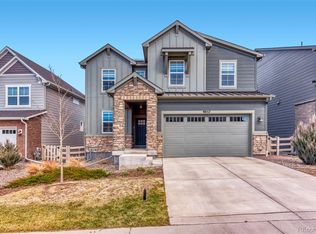
- $674,9003 bd3 ba3.3k sqft9857 Rosalee Peak St, Littleton, CO 80125Sold
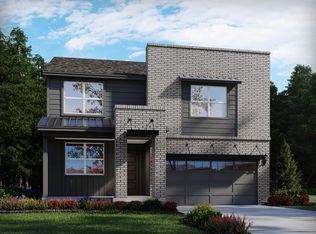
- $680,9003 bd3 ba2.4k sqft9851 Rosalee Peak St, Littleton, CO 80125Off Market
- $689,8004 bd3 ba2.7k sqft9863 Rosalee Peak St, Littleton, CO 80125Off Market
- $660,0003 bd3 ba3.1k sqft9843 Rosalee Peak St, Littleton, CO 80125Sold
- $667,6003 bd3 ba2.5k sqft9806 Banner Peak St, Littleton, CO 80125Off Market
- $581,6003 bd3 ba1.7k sqft8340 Mount Ouray Rd, Littleton, CO 80125Off Market
Nearby schools
GreatSchools rating
- NARoxborough Elementary SchoolGrades: PK-2Distance: 0.5 mi
- 6/10Ranch View Middle SchoolGrades: 7-8Distance: 4.7 mi
- 9/10Thunderridge High SchoolGrades: 9-12Distance: 4.9 mi
Schools provided by the listing agent
- Elementary: Roxborough
- District: Douglas RE1
Source: elevateMLS. This data may not be complete. We recommend contacting the local school district to confirm school assignments for this home.
Get a cash offer in 3 minutes
Find out how much your home could sell for in as little as 3 minutes with a no-obligation cash offer.
Estimated market value
$690,100
Get a cash offer in 3 minutes
Find out how much your home could sell for in as little as 3 minutes with a no-obligation cash offer.
Estimated market value
$690,100
- Colorado
- Douglas County
- Littleton
- 80125
- 9830 Banner Peak St
Nearby cities
Nearby neighborhoods
Nearby zip codes
Other Littleton Topics
