One of the best values in Sterling Ranch — move-in ready with upgrades already completed and no additional projects required. Why spend extra time and money on landscaping, window coverings, and outdoor improvements when this home already has it all?
With over 3,000 total square feet, including a large unfinished basement ready for future expansion, this home offers space, flexibility, and immediate livability. Inside, you’ll find a bright, open layout designed for everyday living and entertaining. The kitchen serves as the heart of the home with a large island, stainless steel appliances, a premium Samsung refrigerator, and an eat-in dining space. High ceilings, luxury vinyl plank flooring, quartz countertops, and designer finishes create a clean, modern feel throughout. The layout offers flexibility for today’s lifestyle with 3 bedrooms, a main-floor office, and a spacious loft — perfect for working from home, a media space, or a play area. The primary suite stands out with a generous ensuite bath and a custom ELFA walk-in closet, a high-end upgrade rarely included in nearby homes. What truly sets this home apart is what’s already done for you. Enjoy a fully landscaped yard, fencing, irrigation, and a custom two-tiered patio with firepit — features that often require significant additional investment and time. Located in the heart of Sterling Ranch, you’ll have access to the community clubhouse, fitness center, pool, parks, trails, and more — all while being just a short walk to Safeway, Starbucks, and local dining, and minutes from Waterton Canyon and the Colorado Trail. This is a rare opportunity to get more for your money in a newer home — without the added expense, stress, or delays of starting from scratch.
Sold for $674,900
$674,900
9857 Rosalee Peak Street, Littleton, CO 80125
3beds
3,310sqft
Single Family Residence
Built in 2022
4,966 Square Feet Lot
$674,200 Zestimate®
$204/sqft
$3,798 Estimated rent
Home value
$674,200
$640,000 - $708,000
$3,798/mo
Zestimate® history
Owner options
List your home for rent
$3,798/mo
Rent Zestimate®
Find your next renter with Zillow Rental Manager. Plus, with online applications, you can quickly screen prospective tenants – for free.
$3,798/mo
Rent Zestimate®
Refinance and save
$3,933/mo
Est. payment
Refinancing to a lower rate could help reduce your monthly payments and save thousands over the life of the loan.
$3,933/mo
Est. payment
Explore your selling options
Work with a Zillow partner agent
Leverage their expertise and Zillow's premium Showcase listings to get your home seen by more buyers.
Get startedList with your own agent
Get your home in front of millions of buyers by listing it on Zillow.
Learn how to do itSell it yourself
Take full control of how buyers see your home on Zillow by listing For Sale by Owner (FSBO).
List your homeWhat's special
Zillow last checked:
Listing updated:
Listed by:
Bill Stubblefield 303-589-2707 billsellscolorado@gmail.com,
Keller Williams Advantage Realty LLC
Bought with:
Traci Kennedy, 100046991
RE/MAX Leaders
Source: REcolorado as distributed by MLS GRID,MLS#: 3941466
Facts & features
Interior
Bedrooms & bathrooms
- Bedrooms: 3
- Bathrooms: 3
- Full bathrooms: 2
- 1/2 bathrooms: 1
- Main level bathrooms: 1
Bedroom
- Description: Large Guest Bedroom, Black Out Curtains
- Level: Upper
Bedroom
- Description: Large Guest Bedroom, Black Out Curtains
- Level: Upper
Bedroom
- Description: Large Master With Custom Finished Closet By Elfa Custom Closets
- Features: Primary Suite
- Level: Upper
Bathroom
- Description: Standard Half Bath
- Level: Main
Bathroom
- Description: Stone Countertops
- Features: Primary Suite
- Level: Upper
Bathroom
- Description: Stone Countertops
- Level: Upper
Bonus room
- Description: Home Office, Custom Zebra Blinds
- Level: Main
Dining room
- Description: Custom Zebra Blinds
- Level: Main
Family room
- Description: Custom Zebra Blinds
- Level: Main
Gym
- Description: Available In Basement
- Level: Basement
Kitchen
- Description: Quarts Countertops, Ss Appliances, Samsung Bespoke Fridge
- Level: Main
Laundry
- Description: Space Saving Shelving
- Level: Upper
Loft
- Description: Large Additional Space Can Be Easily Converted To A 4th Bedroom Upstairs Or Kept As An Entertainment Space
- Level: Upper
Heating
- Forced Air, Solar
Cooling
- Central Air
Appliances
- Included: Dishwasher, Disposal, Microwave, Range, Refrigerator, Self Cleaning Oven
Features
- Ceiling Fan(s), Eat-in Kitchen, Five Piece Bath, High Ceilings, Kitchen Island, Pantry, Quartz Counters, Walk-In Closet(s)
- Flooring: Carpet, Tile, Vinyl
- Windows: Double Pane Windows, Window Coverings, Window Treatments
- Basement: Unfinished
- Number of fireplaces: 1
- Fireplace features: Family Room
Interior area
- Total structure area: 3,310
- Total interior livable area: 3,310 sqft
- Finished area above ground: 2,295
- Finished area below ground: 0
Property
Parking
- Total spaces: 2
- Parking features: Concrete
- Attached garage spaces: 2
Features
- Levels: Two
- Stories: 2
- Patio & porch: Front Porch, Patio
- Exterior features: Private Yard
- Fencing: Full
- Has view: Yes
- View description: Mountain(s)
Lot
- Size: 4,966 Square Feet
- Features: Landscaped, Sprinklers In Front, Sprinklers In Rear
Details
- Parcel number: R0608043
- Special conditions: Standard
Construction
Type & style
- Home type: SingleFamily
- Architectural style: Traditional
- Property subtype: Single Family Residence
Materials
- Brick, Cement Siding, Frame
- Foundation: Slab
- Roof: Composition
Condition
- New Construction,Updated/Remodeled
- New construction: Yes
- Year built: 2022
Utilities & green energy
- Electric: 110V, 220 Volts
- Sewer: Public Sewer
- Water: Public
- Utilities for property: Cable Available, Electricity Connected, Natural Gas Connected, Phone Available
Community & HOA
Community
- Security: Carbon Monoxide Detector(s), Smart Locks, Video Doorbell
- Subdivision: Sterling Ranch
HOA
- Has HOA: Yes
- Amenities included: Clubhouse, Fitness Center, Park, Playground, Pool, Trail(s)
- HOA name: Sterling Ranch Community Authority Board
- HOA phone: 720-661-9694
Location
- Region: Littleton
Financial & listing details
- Price per square foot: $204/sqft
- Tax assessed value: $626,012
- Annual tax amount: $7,353
- Date on market: 2/28/2026
- Listing terms: Cash,Conventional,FHA,VA Loan
- Exclusions: Sellers Personal Property
- Ownership: Individual
- Electric utility on property: Yes
- Road surface type: Paved
Price history
| Date | Event | Price |
|---|---|---|
| 6/10/2026 | Sold | $674,900$204/sqft |
Source:  REcolorado as distributed by MLS GRID #3941466 Report a problem REcolorado as distributed by MLS GRID #3941466 Report a problem | ||
| 5/14/2026 | Pending sale | $674,900$204/sqft |
Source: REcolorado as distributed by MLS GRID #3941466 Report a problem | ||
| 5/6/2026 | Price change | $674,900-0.6%$204/sqft |
Source: REcolorado as distributed by MLS GRID #3941466 Report a problem | ||
| 4/16/2026 | Price change | $679,000-2.6%$205/sqft |
Source: REcolorado as distributed by MLS GRID #3941466 Report a problem | ||
| 3/31/2026 | Price change | $697,000-5.2%$211/sqft |
Source: REcolorado as distributed by MLS GRID #3941466 Report a problem | ||
| 2/26/2026 | Listed for sale | $735,000+4.3%$222/sqft |
Source: REcolorado as distributed by MLS GRID #3941466 Report a problem | ||
| 5/19/2022 | Sold | $704,400$213/sqft |
Source: Public Record Report a problem | ||
Public tax history
| Year | Property taxes | Tax assessment |
|---|---|---|
| 2025 | $7,425 -0.5% | $39,130 -13.5% |
| 2024 | $7,460 +551.9% | $45,260 -1% |
| 2023 | $1,144 -45.9% | $45,700 +585.2% |
| 2022 | $2,116 | $6,670 -46.3% |
| 2021 | -- | $12,430 +84.7% |
| 2020 | $1,148 | $6,730 |
Find assessor info on the county website
Neighborhood: 80125
Nearby homes
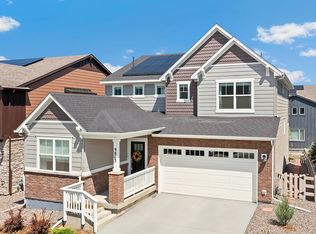
- $689,8004 bd3 ba2.7k sqft9863 Rosalee Peak St, Littleton, CO 80125Off Market
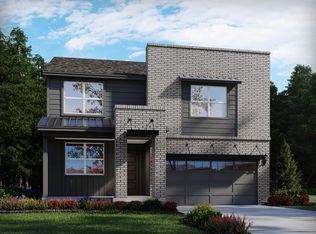
- $680,9003 bd3 ba2.4k sqft9851 Rosalee Peak St, Littleton, CO 80125Off Market
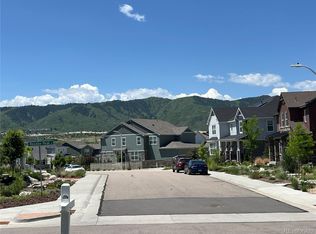
- $660,0003 bd3 ba3.1k sqft9843 Rosalee Peak St, Littleton, CO 80125Sold
- $740,0003 bd3 ba3.3k sqft9830 Banner Peak St, Littleton, CO 80125Sold

- $671,7003 bd3 ba2.4k sqft9836 Banner Peak St, Littleton, CO 80125Off Market
- $696,5004 bd3 ba2.7k sqft9822 Banner Peak St, Littleton, CO 80125Off Market
- $615,0003 bd3 ba2.8k sqft8281 Hunts Peak St, Littleton, CO 80125New Construction
- $661,8003 bd3 ba2.4k sqft9837 Rosalee Peak St, Littleton, CO 80125Off Market
Nearby schools
GreatSchools rating
- NARoxborough Elementary SchoolGrades: PK-2Distance: 0.5 mi
- 6/10Ranch View Middle SchoolGrades: 7-8Distance: 4.7 mi
- 9/10Thunderridge High SchoolGrades: 9-12Distance: 4.9 mi
Schools provided by the listing agent
- Elementary: Roxborough
- Middle: Ranch View
- High: Thunderridge
- District: Douglas RE-1
Source: REcolorado as distributed by MLS GRID. This data may not be complete. We recommend contacting the local school district to confirm school assignments for this home.
Get a cash offer in 3 minutes
Find out how much your home could sell for in as little as 3 minutes with a no-obligation cash offer.
Estimated market value
$674,200
Get a cash offer in 3 minutes
Find out how much your home could sell for in as little as 3 minutes with a no-obligation cash offer.
Estimated market value
$674,200
- Colorado
- Douglas County
- Littleton
- 80125
- 9857 Rosalee Peak Street
Nearby cities
Nearby neighborhoods
Nearby zip codes
Other Littleton Topics
