Welcome to Your Beachside Retreat! Just two blocks from the sandy shores of Weko Beach, this bright and breezy 3-bedroom, 3.5-bath beach-style town home with an attached two-car garage offers the perfect blend of comfort and coastal charm. Located in a beautifully maintained community with a pool, tennis court, and pickle ball court, this light-filled home is ideal as a second home or a year-round residence. Step into the open-concept great room featuring soaring two-story ceilings and a cozy fireplace. The updated kitchen is a chef's delight, with quartz countertops and stainless-steel appliances flowing seamlessly into the dining area and private deck, perfect for outdoor entertainment. Upstairs, the serene primary suite is your personal retreat with a vaulted ceiling, a walk-in closet, and a beautifully renovated ensuite bath. A second ensuite bedroom also features an updated private bath, offering comfort and privacy for guests or family. The finished lower level includes a third full bedroom, a spacious living area, a full bath, and generous storage ideal for all your beach gear and more. Whether you're dreaming of a lakeside vacation escape or a forever home near the beach, this stunning home checks all the boxes: style, space, and just steps to the beach.
Sold
$475,000
9773 Weko Dr, Bridgman, MI 49106
3beds
2,015sqft
Condominium
Built in 1991
-- sqft lot
$503,800 Zestimate®
$236/sqft
$3,475 Estimated rent
Home value
$503,800
$428,000 - $589,000
$3,475/mo
Zestimate® history
Owner options
List your home for rent
$3,475/mo
Rent Zestimate®
Find your next renter with Zillow Rental Manager. Plus, with online applications, you can quickly screen prospective tenants – for free.
$3,475/mo
Rent Zestimate®
Refinance and save
$3,750/mo
Est. payment
Refinancing to a lower rate could help reduce your monthly payments and save thousands over the life of the loan.
$3,750/mo
Est. payment
Explore your selling options
Work with a Zillow partner agent
Leverage their expertise and Zillow's premium Showcase listings to get your home seen by more buyers.
Get startedList with your own agent
Get your home in front of millions of buyers by listing it on Zillow.
Learn how to do itSell it yourself
Take full control of how buyers see your home on Zillow by listing For Sale by Owner (FSBO).
List your homeWhat's special
Cozy fireplaceSteps to the beachFinished lower levelOpen-concept great roomSoaring two-story ceilingsWalk-in closetVaulted ceiling
Zillow last checked:
Listing updated:
Listed by:
Mara Walsh 773-220-9062,
Coldwell Banker Realty,
Peggy Sayre 630-643-2853,
Coldwell Banker Realty
Bought with:
Gretta V and Jamie Lee Group, 6501406474
@properties Christie's International R.E.
Source: MichRIC,MLS#: 25024553
Facts & features
Interior
Bedrooms & bathrooms
- Bedrooms: 3
- Bathrooms: 4
- Full bathrooms: 3
- 1/2 bathrooms: 1
Primary bedroom
- Level: Upper
- Area: 304
- Dimensions: 19.00 x 16.00
Bedroom 2
- Level: Upper
- Area: 110
- Dimensions: 11.00 x 10.00
Bedroom 3
- Description: Lower level suite with full bath and rec/living rm
- Level: Lower
- Area: 266
- Dimensions: 14.00 x 19.00
Primary bathroom
- Level: Upper
- Area: 35
- Dimensions: 5.00 x 7.00
Bathroom 2
- Level: Upper
- Area: 40
- Dimensions: 8.00 x 5.00
Bathroom 3
- Level: Lower
- Area: 55
- Dimensions: 5.00 x 11.00
Dining area
- Level: Main
- Area: 120
- Dimensions: 12.00 x 10.00
Kitchen
- Level: Main
- Area: 156
- Dimensions: 13.00 x 12.00
Laundry
- Description: Laundry room and bathroom combined
- Level: Main
- Area: 64
- Dimensions: 8.00 x 8.00
Living room
- Level: Main
- Area: 266
- Dimensions: 14.00 x 19.00
Other
- Description: Sitting Room
- Level: Main
- Area: 63
- Dimensions: 7.00 x 9.00
Other
- Description: Foyer
- Level: Main
- Area: 54
- Dimensions: 9.00 x 6.00
Other
- Description: Hall
- Level: Main
- Area: 48
- Dimensions: 6.00 x 8.00
Other
- Description: Walk-In Closet
- Level: Upper
- Area: 24
- Dimensions: 4.00 x 6.00
Other
- Description: Hall
- Level: Upper
- Area: 72
- Dimensions: 6.00 x 12.00
Other
- Description: Hall
- Level: Lower
- Area: 84
- Dimensions: 7.00 x 12.00
Other
- Description: Storage
- Level: Lower
- Area: 44
- Dimensions: 4.00 x 11.00
Recreation
- Level: Lower
- Area: 315
- Dimensions: 15.00 x 21.00
Utility room
- Level: Lower
- Area: 60
- Dimensions: 15.00 x 4.00
Heating
- Forced Air
Cooling
- Central Air
Appliances
- Included: Dishwasher, Disposal, Dryer, Microwave, Oven, Range, Refrigerator, Washer
- Laundry: Main Level
Features
- Ceiling Fan(s), Eat-in Kitchen
- Flooring: Vinyl
- Windows: Skylight(s), Screens, Window Treatments
- Basement: Daylight,Full
- Number of fireplaces: 1
- Fireplace features: Gas Log, Living Room
Interior area
- Total structure area: 1,370
- Total interior livable area: 2,015 sqft
- Finished area below ground: 0
Property
Parking
- Total spaces: 2
- Parking features: Garage Door Opener, Attached
- Garage spaces: 2
Features
- Stories: 2
- Exterior features: Other
- Has private pool: Yes
- Pool features: In Ground, Association
- Waterfront features: Lake
- Body of water: Lake Michigan
Lot
- Features: Wooded
Details
- Parcel number: 115681000011003
Construction
Type & style
- Home type: Condo
- Architectural style: Traditional
- Property subtype: Condominium
Materials
- Wood Siding
- Roof: Composition
Condition
- New construction: No
- Year built: 1991
Utilities & green energy
- Sewer: Public Sewer
- Water: Public
Community & HOA
Community
- Security: Carbon Monoxide Detector(s)
- Subdivision: Weko Dunes
HOA
- Has HOA: Yes
- Amenities included: Pool, Tennis Court(s), Other
- Services included: Other, Snow Removal, Maintenance Grounds
- HOA fee: $682 monthly
- HOA phone: 269-210-3771
Location
- Region: Bridgman
Financial & listing details
- Price per square foot: $236/sqft
- Tax assessed value: $163,800
- Annual tax amount: $7,178
- Date on market: 5/28/2025
- Listing terms: Cash,Conventional
Price history
| Date | Event | Price |
|---|---|---|
| 8/21/2025 | Sold | $475,000$236/sqft |
Source:  MichRIC #25024553 Report a problem MichRIC #25024553 Report a problem | ||
| 8/21/2025 | Pending sale | $475,000$236/sqft |
Source: MichRIC #25024553 Report a problem | ||
| 6/14/2025 | Contingent | $475,000$236/sqft |
Source: MichRIC #25024553 Report a problem | ||
| 5/28/2025 | Listed for sale | $475,000+41.8%$236/sqft |
Source: MichRIC #25024553 Report a problem | ||
| 1/11/2022 | Listing removed | -- |
Source:  RE/MAX of Michigan Report a problem RE/MAX of Michigan Report a problem | ||
| 12/13/2021 | Contingent | $335,000$166/sqft |
Source: MichRIC #21117837 Report a problem | ||
| 12/9/2021 | Listed for sale | $335,000+24.1%$166/sqft |
Source: MichRIC #21117837 Report a problem | ||
| 1/25/2016 | Sold | $270,000$134/sqft |
Source: Agent Provided Report a problem | ||
Public tax history
| Year | Property taxes | Tax assessment |
|---|---|---|
| 2025 | $7,179 +7.6% | $206,000 +19.5% |
| 2024 | $6,673 | $172,400 +10.5% |
| 2023 | -- | $156,000 +11.7% |
| 2022 | $5,455 | $139,700 +9.9% |
| 2021 | -- | $127,100 -11.9% |
| 2020 | $5,634 -0.1% | $144,300 +10.1% |
| 2019 | $5,638 +0.3% | $131,100 +0.5% |
| 2018 | $5,623 +12.9% | $130,500 |
| 2017 | $4,982 -1.2% | $130,500 +11.9% |
| 2016 | $5,042 +4.5% | $116,600 -12.1% |
| 2015 | $4,823 | $132,700 +13.3% |
| 2014 | -- | $117,100 -26.9% |
| 2010 | -- | $160,100 +2.4% |
| 2009 | -- | $156,400 +4.3% |
| 2008 | -- | $150,000 +7.6% |
| 2007 | -- | $139,400 -0.1% |
| 2006 | -- | $139,600 +0.7% |
| 2005 | -- | $138,600 +2.7% |
| 2004 | -- | $135,000 +20.4% |
| 2003 | -- | $112,100 +7.5% |
| 2002 | -- | $104,300 +1% |
| 2001 | -- | $103,300 |
Find assessor info on the county website
Neighborhood: 49106
Nearby homes
- $140,000-- bd-- ba-- sqftTrillium Trl, Bridgman, MI 49106Off Market
- $642,600-- bd-- ba-- sqft9846 Deer Path, Bridgman, MI 49106Off Market
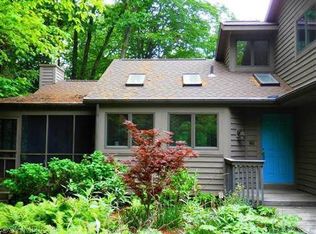
- $348,5003 bd3 ba1.9k sqft9779 Weko Dr #12, Bridgman, MI 49106Sold

- $475,0003 bd4 ba2.8k sqft9787 Weko Dr, Bridgman, MI 49106Sold
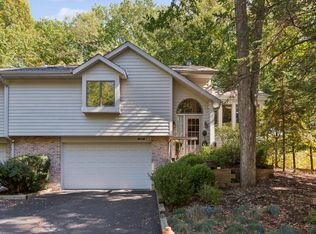
- $435,0003 bd4 ba2.9k sqft9785 Weko Dr #13, Bridgman, MI 49106Sold
- $691,400-- bd-- ba-- sqft9865 Deer Path, Bridgman, MI 49106Off Market
- $608,3003 bd3 ba-- sqft9748 Deer Path, Bridgman, MI 49106Off Market
- $475,500-- bd-- ba-- sqft9774 Evergreen Dr, Bridgman, MI 49106Off Market
Nearby schools
GreatSchools rating
- 8/10F.C. Reed Middle SchoolGrades: 5-8Distance: 1.2 mi
- 8/10Bridgman High SchoolGrades: 9-12Distance: 1.5 mi
- 9/10Bridgman Elementary SchoolGrades: PK-4Distance: 1.4 mi
Schools provided by the listing agent
- Elementary: Bridgman Elementary School
- Middle: Fc Reed Middle School
- High: Bridgman High School
Source: MichRIC. This data may not be complete. We recommend contacting the local school district to confirm school assignments for this home.
Get a cash offer in 3 minutes
Find out how much your home could sell for in as little as 3 minutes with a no-obligation cash offer.
Estimated market value
$503,800
Get a cash offer in 3 minutes
Find out how much your home could sell for in as little as 3 minutes with a no-obligation cash offer.
Estimated market value
$503,800
- Michigan
- Berrien County
- Bridgman
- 49106
- 9773 Weko Dr
Nearby cities
Nearby zip codes
Other Bridgman Topics
