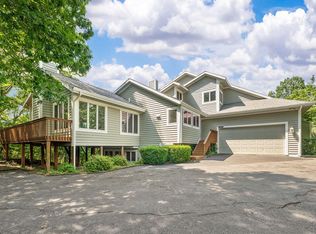
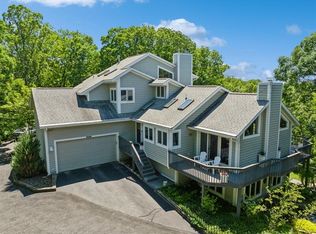
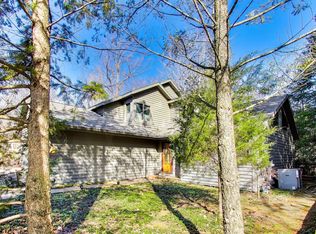
This elegant home is situated in a story book setting in the woods of Weko Dunes. Original owners worked with the builder and chose finishes that scream quality. You have three en suites ...every guest has a private area. Soaring 18 ft. ceilings with skylights let in nature from all sides. The white kitchen opens to the living -dining area. You'll spend many a day and night on your screened in porch...or in front of one of your two fireplaces. There are 3 decks overlooking the woods. A primary suite on the second level with its own deck and a primary bath right out of a movie. A walk out lower level with a bedroom, bath, huge recreation room and another screened porch with a hot tub. You could add a fourth bedroom . The association has a pool, tennis/pickleball courts and a basketball court. All of this with Lake Michigan at your doorstep. Weko Beach is a hidden gem.
Active
$574,900
9748 Deer Path, Bridgman, MI 49106
3beds
3,320sqft
Townhouse
Built in 1992
-- sqft lot
$-- Zestimate®
$173/sqft
$841/mo HOA
What's special
Three en suitesScreened in porchTwo fireplaces
- 17 hours
- 128
- 6
Zillow last checked:
Listing updated:
Listed by:
April Moon 708-935-6183,
@properties Christie's International R.E. 269-469-0700,
Charles Anderson 847-864-7176,
@properties Christie's International R.E.
Source: MichRIC,MLS#: 26058184
Facts & features
Interior
Bedrooms & bathrooms
- Bedrooms: 3
- Bathrooms: 3
- Full bathrooms: 3
- Main level bedrooms: 1
Primary bedroom
- Description: Carpet, private balcony
- Level: Upper
- Area: 273
- Dimensions: 21.00 x 13.00
Bedroom 2
- Level: Main
- Area: 182
- Dimensions: 13.00 x 14.00
Bedroom 3
- Level: Lower
- Area: 156
- Dimensions: 13.00 x 12.00
Primary bathroom
- Description: Max tub, heated floor, shower
- Level: Upper
- Area: 340
- Dimensions: 20.00 x 17.00
Bathroom 1
- Level: Main
- Area: 130
- Dimensions: 10.00 x 13.00
Bathroom 3
- Level: Lower
- Area: 120
- Dimensions: 12.00 x 10.00
Dining area
- Description: Open K, LR and Dining area
- Level: Main
- Area: 195
- Dimensions: 13.00 x 15.00
Family room
- Level: Lower
- Area: 625
- Dimensions: 25.00 x 25.00
Kitchen
- Description: Stainless appliances
- Level: Main
- Area: 143
- Dimensions: 13.00 x 11.00
Laundry
- Level: Lower
- Area: 128
- Dimensions: 16.00 x 8.00
Living room
- Description: Fireplace, deck access
- Level: Main
- Area: 240
- Dimensions: 16.00 x 15.00
Heating
- Forced Air
Cooling
- Central Air
Appliances
- Included: Bar Fridge, Cooktop, Dishwasher, Disposal, Microwave, Oven, Range, Refrigerator
- Laundry: Gas Dryer Hookup, In Unit, Laundry Room, Lower Level, Sink
Features
- Ceiling Fan(s), Wet Bar, Eat-in Kitchen
- Flooring: Tile, Wood
- Windows: Skylight(s), Screens
- Basement: Full,Walk-Out Access
- Number of fireplaces: 2
- Fireplace features: Gas Log, Living Room, Recreation Room, Wood Burning
Interior area
- Total structure area: 2,006
- Total interior livable area: 3,320 sqft
Property
Parking
- Total spaces: 2
- Parking features: Garage Faces Front, Garage Door Opener, Attached
- Garage spaces: 2
Accessibility
- Accessibility features: 36 Inch Entrance Door, 36' or + Hallway, Accessible Mn Flr Bedroom, Accessible Mn Flr Full Bath
Features
- Stories: 3
- Patio & porch: Scrn Porch
- Has private pool: Yes
- Pool features: Association
- Has spa: Yes
- Spa features: Hot Tub Spa
- Waterfront features: Lake
- Body of water: Lake Michigan
Lot
- Features: Wooded, Ravine, Ground Cover
Details
- Parcel number: 115681080033029
- Zoning description: sf
Construction
Type & style
- Home type: Townhouse
- Architectural style: Contemporary
- Property subtype: Townhouse
Materials
- Wood Siding
- Roof: Composition,Shingle
Condition
- New construction: No
- Year built: 1992
Utilities & green energy
- Sewer: Public Sewer
- Water: Public
- Utilities for property: Natural Gas Connected, Cable Connected
Community & HOA
Community
- Subdivision: WEKO DUNES
HOA
- Has HOA: Yes
- Amenities included: Pool, Tennis Court(s)
- Services included: Other, Trash, Snow Removal
- HOA fee: $841 monthly
Location
- Region: Bridgman
Financial & listing details
- Price per square foot: $173/sqft
- Tax assessed value: $181,486
- Annual tax amount: $6,757
- Date on market: 11/2/2026
- Listing terms: Cash,Conventional
- Road surface type: Paved
Estimated market value
Not available
Estimated sales range
Not available
Not available
Price history
| Date | Event | Price |
|---|---|---|
| 11/2/2026 | Listed for sale | $574,900+94.2%$173/sqft |
Source:  MichRIC #26058184 Report a problem | ||
| 11/21/1995 | Sold | $296,000$89/sqft |
Source: Agent Provided Report a problem | ||
Public tax history
| Year | Property taxes | Tax assessment |
|---|---|---|
| 2025 | $6,379 +7.9% | $259,300 +11.4% |
| 2024 | $5,910 | $232,800 +11.9% |
| 2023 | -- | $208,100 +11.5% |
| 2022 | $5,469 | $186,600 -3.1% |
| 2021 | -- | $192,500 -0.6% |
| 2020 | $5,310 +1.8% | $193,700 +11.3% |
| 2019 | $5,216 +2.4% | $174,100 -0.1% |
| 2018 | $5,096 +2% | $174,300 +0.1% |
| 2017 | $4,998 -8% | $174,200 +19.7% |
| 2016 | $5,432 +5.3% | $145,500 -12.2% |
| 2015 | $5,160 | $165,800 +6.3% |
| 2014 | -- | $156,000 -37.8% |
| 2010 | -- | $250,800 +2.5% |
| 2009 | -- | $244,800 +5.4% |
| 2008 | -- | $232,300 +7.7% |
| 2007 | -- | $215,700 -0.1% |
| 2006 | -- | $215,950 +0.1% |
| 2005 | -- | $215,700 +2.6% |
| 2004 | -- | $210,200 +13.7% |
| 2003 | -- | $184,800 +8.1% |
| 2002 | -- | $170,900 +10% |
| 2001 | -- | $155,300 |
Find assessor info on the county website
Monthly payment
Est. payment
Payment breakdown
Explore the cost of this home by adjusting the details. Changes won't be saved.Climate risks
Neighborhood: 49106
Nearby schools
Schools provided by the listing agent
- Elementary: Fc Reed Middle School
- Middle: Fc Reed Middle School
- High: Bridgman High School
Source: MichRIC. This data may not be complete. We recommend contacting the local school district to confirm school assignments for this home.

Similar homes
- $425,0004 bd3 ba2.1k sqft10300 Creekview Rd, Bridgman, MI 49106For Sale

 MLS ID #26052093, Joy Schwarting, The Shore Real Estate Group. MichRIC
- $640,0004 bd5 ba2.9k sqft9847 Quail Run Ct, Bridgman, MI 49106For Sale
 MLS ID #26008454, Ben Stephen, Cressy & Everett Real Estate. MichRIC
- $799,0005 bd3 ba3.1k sqft9555 Dunewood Dr, Bridgman, MI 49106For Sale
 MLS ID #26022704, Wortman Real Estate Group, @properties Christie's International R.E.. MichRIC
- $625,0005 bd2 ba2.8k sqft8972 Cleveland Ave, Baroda, MI 49101For Sale
 MLS ID #26055227, Kerry M Wright, Wright Properties. MichRIC
- $519,9004 bd3 ba2.1k sqft569 W Shawnee Rd, Baroda, MI 49101For SaleMLS ID #26056447, Brian Newton, Sunrise Real Estate, Inc.. MichRIC
- $699,0005 bd4 ba3.1k sqft3888 Linke Rd, Bridgman, MI 49106For SaleMLS ID #26050104, Madyson Green, Green Towne Coastal Realty. MichRIC
- $589,0006 bd4 ba4.3k sqft2390 Sycamore Path, Saint Joseph, MI 49085For SaleMLS ID #26038308, Molly Nate, The Shore Real Estate Group. MichRIC
- $499,0003 bd3 ba2.6k sqft500 Tuttle Rd, Baroda, MI 49101For SaleMLS ID #26038153, Rebecca Wood, Century 21 Affiliated. MichRIC
- $335,0004 bd2 ba1.8k sqft4355 Vine St, Bridgman, MI 49106For SaleMLS ID #26052270, Chris Marzke, @properties Christie's International R.E.. MichRIC
- $375,0005 bd3 ba2.9k sqft8100 Jericho Rd, Bridgman, MI 49106For SaleMLS ID #26056659, Connie Shearer, Core Real Estate, Inc.. MichRIC
- $649,9004 bd2 ba2k sqft9247 Holden Rd, Baroda, MI 49101For SaleMLS ID #26050403, Richard Novacek II, @properties Christie's International R.E.. MichRIC
- $373,0004 bd2 ba2k sqft9552 Pine St, Bridgman, MI 49106For SaleMLS ID #26021673, Connie Shearer, Core Real Estate, Inc.. MichRIC
- $520,0003 bd2 ba2.8k sqft13953 Minnich Rd, Sawyer, MI 49125For SaleMLS ID #26024001, Alison Plaisier, Cressy & Everett Real Estate. MichRIC
- $499,9005 bd3 ba2.9k sqft2193 Anderson Cir, Stevensville, MI 49127For SaleMLS ID #26056189, Shelly Myers, @properties Christie's International R.E.. MichRIC
- $579,0004 bd4 ba2.7k sqft5901 Wabash Ln, Stevensville, MI 49127For SaleMLS ID #26041564, Rachel Scholten, The Shore Real Estate Group. MichRIC
- $384,9003 bd2 ba1.6k sqft2767 Russell Rd, Baroda, MI 49101For SaleMLS ID #26052725, Cathy Ficks-Blasy, Epique Realty. MichRIC
- $489,0004 bd4 ba2.6k sqft4159 Grandwood Cir, Saint Joseph, MI 49085For SaleMLS ID #26057337, Wortman Real Estate Group, @properties Christie's International R.E.. MichRIC
