This nicely updated ranch style home is conveniently located in the City of Bridgman within walking distance to restaurants, the library and Weko Dunes beach. The home has been completely renovated in the last five years including a completely new kitchen with new cabinets, countertops and appliances, updated full bathroom and all new flooring. Other recent updates include a new furnace/AC, new electrical panel, new water heater and new roof. The full basement has an additional bedroom and den and a nice rec room with a pool table. The fenced-in backyard offers a private retreat with flower gardens surrounding the perimeter, a large deck with covered gazebo and flagstone patio with a fireplace. The 2 car attached garage and storage shed offer plenty of great storage space. Call today to schedule your private viewing before it's gone.
Active
$335,000
4355 Vine St, Bridgman, MI 49106
4beds
1,807sqft
Single Family Residence
Built in 1974
0.33 Acres Lot
$324,100 Zestimate®
$185/sqft
$-- HOA
What's special
New roofAll new flooring
- 18 days
- 801
- 67
Zillow last checked:
Listing updated:
Listed by:
Chris Marzke 269-208-3635,
@properties Christie's International R.E. 269-469-0700
Source: MichRIC,MLS#: 26052270
Facts & features
Interior
Bedrooms & bathrooms
- Bedrooms: 4
- Bathrooms: 2
- Full bathrooms: 1
- 1/2 bathrooms: 1
- Main level bedrooms: 3
Primary bedroom
- Level: Main
- Area: 143
- Dimensions: 13.00 x 11.00
Bedroom 2
- Level: Main
- Area: 121
- Dimensions: 11.00 x 11.00
Bedroom 3
- Level: Main
- Area: 88
- Dimensions: 11.00 x 8.00
Bedroom 4
- Level: Basement
- Area: 143
- Dimensions: 13.00 x 11.00
Bathroom 1
- Level: Main
- Area: 66
- Dimensions: 11.00 x 6.00
Den
- Level: Basement
- Area: 143
- Dimensions: 13.00 x 11.00
Dining area
- Level: Main
- Area: 110
- Dimensions: 11.00 x 10.00
Kitchen
- Level: Main
- Area: 88
- Dimensions: 11.00 x 8.00
Living room
- Level: Main
- Area: 220
- Dimensions: 20.00 x 11.00
Recreation
- Level: Basement
- Area: 260
- Dimensions: 20.00 x 13.00
Heating
- Forced Air
Cooling
- Central Air
Appliances
- Included: Dishwasher, Dryer, Microwave, Range, Refrigerator, Washer
- Laundry: In Unit, Laundry Closet, Main Level
Features
- Ceiling Fan(s), Center Island, Eat-in Kitchen
- Flooring: Laminate
- Basement: Full
- Has fireplace: No
Interior area
- Total structure area: 1,207
- Total interior livable area: 1,807 sqft
- Finished area below ground: 600
Property
Parking
- Total spaces: 2
- Parking features: Garage Faces Front, Garage Door Opener, Attached
- Garage spaces: 2
Accessibility
- Accessibility features: 36 Inch Entrance Door, 36' or + Hallway, Accessible Mn Flr Bedroom, Accessible Mn Flr Full Bath
Features
- Stories: 1
- Fencing: Privacy
- Waterfront features: Lake
- Body of water: Lake Michigan
Lot
- Size: 0.33 Acres
- Dimensions: 112 x 125
- Features: Ground Cover, Shrubs/Hedges
Details
- Additional structures: Shed(s)
- Parcel number: 115676000028000
Construction
Type & style
- Home type: SingleFamily
- Architectural style: Ranch
- Property subtype: Single Family Residence
Materials
- Vinyl Siding
- Roof: Composition
Condition
- New construction: No
- Year built: 1974
Utilities & green energy
- Sewer: Public Sewer
- Water: Public
- Utilities for property: Phone Available, Natural Gas Available, Electricity Available, Cable Available, Natural Gas Connected, Cable Connected
Community & HOA
Location
- Region: Bridgman
Financial & listing details
- Price per square foot: $185/sqft
- Tax assessed value: $62,679
- Annual tax amount: $2,275
- Date on market: 10/1/2026
- Listing terms: Cash,Conventional
- Electric utility on property: Yes
- Road surface type: Paved
Estimated market value
$324,100
$308,000 - $340,000
$2,232/mo
Price history
| Date | Event | Price |
|---|---|---|
| 10/1/2026 | Listed for sale | $335,000$185/sqft |
Source:  MichRIC #26052270 Report a problem MichRIC #26052270 Report a problem | ||
Public tax history
| Year | Property taxes | Tax assessment |
|---|---|---|
| 2025 | $2,215 +13.8% | $112,800 +16.8% |
| 2024 | $1,947 | $96,600 +15.1% |
| 2023 | -- | $83,900 +7.7% |
| 2022 | $1,801 | $77,900 +4% |
| 2021 | -- | $74,900 +8.7% |
| 2020 | $1,742 +1.7% | $68,900 +9.4% |
| 2019 | $1,712 +2.5% | $63,000 -3.4% |
| 2018 | $1,670 +2% | $65,200 +5.7% |
| 2017 | $1,638 +0.4% | $61,700 +11% |
| 2016 | $1,632 +5.3% | $55,600 -1.6% |
| 2015 | $1,550 | $56,500 -8.3% |
| 2014 | -- | $61,600 +27.8% |
| 2010 | -- | $48,200 +11.6% |
| 2009 | -- | $43,200 -13.1% |
| 2008 | -- | $49,700 +6.2% |
| 2007 | -- | $46,800 -15% |
| 2006 | -- | $55,050 +0.8% |
| 2005 | -- | $54,600 +2.6% |
| 2004 | -- | $53,200 +5.8% |
| 2003 | -- | $50,300 +7% |
| 2002 | -- | $47,000 +2.8% |
| 2001 | -- | $45,700 |
Find assessor info on the county website
Monthly payment
Est. payment
Payment breakdown
Explore the cost of this home by adjusting the details. Changes won't be saved.Climate risks
Neighborhood: 49106
Similar homes
- $373,0004 bd2 ba2k sqft9552 Pine St, Bridgman, MI 49106For Sale
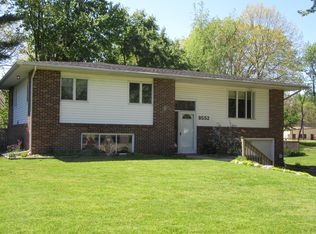
 MLS ID #26021673, Connie Shearer, Core Real Estate, Inc.. MichRIC
 - $325,0003 bd2 ba1.3k sqft8973 Gast Rd, Bridgman, MI 49106For Sale
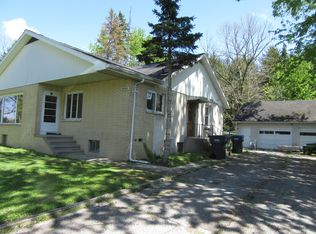 MLS ID #26020261, Connie Shearer, Core Real Estate, Inc.. MichRIC
 - $369,0003 bd2 ba1.6k sqft11053 Gast Rd, Bridgman, MI 49106For Sale
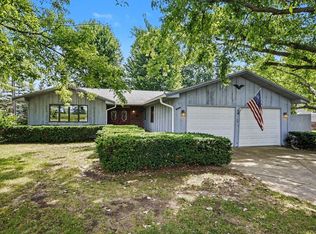 MLS ID #26039968, Gary Depa, @properties Christie's International R.E.. MichRIC
 - $435,0004 bd3 ba2.1k sqft10300 Creekview Rd, Bridgman, MI 49106For Sale
 MLS ID #26052093, Joy Schwarting, The Shore Real Estate Group. MichRIC
 - $499,0005 bd3 ba2.1k sqft4801 Lake St, Bridgman, MI 49106For SaleMLS ID #26043223, Cameron Mammina, RE/MAX Harbor Country. MichRIC
- $369,9003 bd2 ba1.8k sqft9557 Cleveland Ave, Baroda, MI 49101For SaleMLS ID #26047341, David E Shepherd, RE/MAX by the Lake. MichRIC
- $384,9004 bd2 ba2k sqft4036 Sugarsand Ln, Bridgman, MI 49106New ConstructionMichRIC
- $425,0003 bd2 ba1.6k sqft3404 Cedar Ln, Bridgman, MI 49106For SaleMLS ID #26043336, Nancy Maloney, Five Star Real Estate-Hart. MichRIC
- $334,9004 bd2 ba2.1k sqft5975 Bonanza Dr, Stevensville, MI 49127For SaleMLS ID #26033192, Patricia L Koval, Greenridge Realty (Wayland). MichRIC
- $399,9004 bd3 ba1.8k sqft3983 Sugarsand Ln, Bridgman, MI 49106New ConstructionMichRIC
- $400,0003 bd2 ba1.6k sqft2767 Russell Rd, Baroda, MI 49101For SaleMLS ID #26052725, Cathy Ficks-Blasy, Epique Realty. MichRIC
- $315,0004 bd4 ba2k sqft1605 & 1609 Pheasant Run, Baroda, MI 49101For SaleMLS ID #26034670, Gary Depa, @properties Christie's International R.E.. MichRIC
- $320,0004 bd2 ba1.8k sqft1379 Fruitwood Dr, Saint Joseph, MI 49085For SaleMLS ID #26049275, Dawn Tomlinson, RE/MAX by the Lake. MichRIC
- $325,0004 bd2 ba1.6k sqft3408 Locust Ln, Saint Joseph, MI 49085For SaleMLS ID #26044422, Anne Gain, @properties Christie's International R.E.. MichRIC
