Welcome Home to Sunflower! This beautifully maintained, lightly lived-in Sierra Model - one of the most popular floor plans! This home offers 2 bedrooms, 2 bathrooms, and 1,296 sqft of comfortable living in the highly sought-after Sunflower active-adult community. Tucked away on a peaceful cul-de-sac, this home was purchased from the original owners by snowbirds and has been lovingly cared for.
Inside, you'll find a freshly painted interior, quartz countertops, and attractive tile flooring complemented by beautiful laminate flooring in the primary bedroom. The bay window in the primary bedroom adds charm and natural light, while thoughtful updates include a new sliding screen door, a security front door, and replacement of many of the windows. A convenient utility sink in the garage adds everyday functionality.
Step outside to enjoy the peaceful backyard, which backs to open green space and is further buffered by the wash, providing an added sense of privacy. Drought-tolerant, easy-care desert landscaping makes enjoying the outdoors simple.
A wonderful bonus for fellow snowbirds: The home is being sold with the furniture included, making your transition to the Sunflower lifestyle that much easier. Clean, comfortable, and move-in ready, this inviting home is ready to welcome its next owners!
For sale
$315,000
9775 N Sandy Mesa Pl, Tucson, AZ 85743
2beds
1,296sqft
Single Family Residence
Built in 2000
4,791 Square Feet Lot
$311,000 Zestimate®
$243/sqft
$139/mo HOA
What's special
Drought-tolerant easy-care desert landscapingFreshly painted interiorNew sliding screen doorQuartz countertopsPeaceful cul-de-sacAttractive tile flooring
- 17 days
- 424
- 41
Likely to sell faster than
Zillow last checked:
Listing updated:
Listed by:
Lauren McLean 520-543-1791,
Coldwell Banker Realty
Source: MLS of Southern Arizona,MLS#: 22626303
Facts & features
Interior
Bedrooms & bathrooms
- Bedrooms: 2
- Bathrooms: 2
- Full bathrooms: 2
Heating
- Forced Air, Natural Gas
Cooling
- Central Air, Ceiling Fans Pre-Wired
Appliances
- Included: Dishwasher, Disposal, Refrigerator, Electric Range, Lazy Susan, Water Purifier, Electric Oven, Microwave, Water Softener
- Laundry: Laundry Room, Washer, Dryer
Features
- Walk-In Closet(s), High Ceilings
- Flooring: Ceramic Tile, Laminate
- Windows: Double Pane Windows
- Has fireplace: No
- Fireplace features: None
Interior area
- Total structure area: 1,296
- Total interior livable area: 1,296 sqft
Property
Parking
- Total spaces: 2
- Parking features: Garage Door Opener
- Garage spaces: 2
Accessibility
- Accessibility features: None
Features
- Levels: One
- Stories: 1
- Entry location: 1
- Patio & porch: Covered, Slab, Patio
- Exterior features: None
- Pool features: None
- Has spa: Yes
- Spa features: None
- Fencing: Block
- Has view: Yes
- View description: Mountain(s)
Lot
- Size: 4,791 Square Feet
- Dimensions: 45'x 102'x 45'x 102'
- Features: Decorative Gravel, Subdivided, Borders Common Area, North/South Exposure
Details
- Parcel number: 226115960
- Zoning: Marana - F
- Special conditions: None
Construction
Type & style
- Home type: SingleFamily
- Architectural style: Contemporary
- Property subtype: Single Family Residence
Materials
- Frame - Stucco
- Roof: Tile
Condition
- Year built: 2000
Utilities & green energy
- Sewer: Sewer Connected
- Water: Public
- Utilities for property: Phone Connected
Community & HOA
Community
- Features: Pool, Spa, Tennis Court(s), Fitness Center, Rec Center, Paved Street, Park, Pickleball
- Security: Smoke Detector(s), Wrought Iron Security Door
- Senior community: Yes
HOA
- Has HOA: Yes
- Amenities included: Maintenance, Clubhouse, Park, Pool, Recreation Room, Spa/Hot Tub, Tennis Court(s), Pickleball
- Services included: Common Area Maint
- HOA fee: $139 monthly
Location
- Region: Tucson
Financial & listing details
- Price per square foot: $243/sqft
- Tax assessed value: $270,647
- Annual tax amount: $3,244
- Date on market: 10/29/2026
- Cumulative days on market: 18 days
- Listing terms: FHA,VA Loan,Conventional,Cash
- Road surface type: Paved
Estimated market value
$311,000
$295,000 - $327,000
$1,727/mo
Price history
| Date | Event | Price |
|---|---|---|
| 10/29/2026 | Listed for sale | $315,000+89.1%$243/sqft |
Source:  MLS of Southern Arizona #22626303 Report a problem | ||
| 1/9/2014 | Sold | $166,600-1.7%$129/sqft |
Source: MLS of Southern Arizona #21330690 Report a problem | ||
| 11/15/2013 | Listed for sale | $169,500+32.9%$131/sqft |
Source: Long Realty Company #21330690 Report a problem | ||
| 9/24/1999 | Sold | $127,582$98/sqft |
Source: Public Record Report a problem | ||
Public tax history
| Year | Property taxes | Tax assessment |
|---|---|---|
| 2026 | $3,100 +4.8% | $27,065 +6.4% |
| 2025 | $2,957 +4.1% | $25,437 -3.8% |
| 2024 | $2,840 +6.7% | $26,439 +24.1% |
| 2023 | $2,663 -0.8% | $21,305 +21.5% |
| 2022 | $2,685 +5.3% | $17,533 +3.4% |
| 2021 | $2,550 +2.4% | $16,960 +2.4% |
| 2020 | $2,491 | $16,558 +6.8% |
| 2019 | $2,491 +2.8% | $15,507 +13.9% |
| 2018 | $2,424 +4.4% | $13,613 |
| 2017 | $2,321 | $13,613 +2.3% |
| 2016 | $2,321 +25.8% | $13,310 +5% |
| 2015 | $1,845 | $12,676 |
| 2014 | -- | -- |
| 2013 | -- | $131,112 |
| 2012 | -- | -- |
| 2011 | -- | -- |
| 2010 | -- | -- |
| 2009 | -- | -- |
| 2007 | -- | -- |
| 2006 | -- | -- |
| 2005 | -- | -- |
| 2004 | -- | -- |
| 2003 | -- | -- |
| 2002 | -- | -- |
| 2001 | $974 +119.9% | -- |
| 2000 | $443 | -- |
Find assessor info on the county website
Monthly payment
Est. payment
Payment breakdown
Explore the cost of this home by adjusting the details. Changes won't be saved.Climate risks
Neighborhood: 85743
Nearby schools
Schools provided by the listing agent
- Elementary: Twin Peaks K-8
- Middle: Twin Peaks K-8
- High: Marana
Source: MLS of Southern Arizona. This data may not be complete. We recommend contacting the local school district to confirm school assignments for this home.

Similar homes
- $320,0002 bd2 ba1.2k sqft9513 N Twinkling Shadows Way, Tucson, AZ 85743For Sale
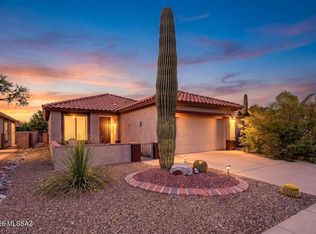
 MLS ID #22627552, Laura J Sherman, Coldwell Banker Realty. MLS of Southern Arizona
- $330,0003 bd2 ba1.6k sqft7605 W Summer Sun Ln, Tucson, AZ 85743For Sale
 MLS ID #22627473, Tara Jones, Opendoor Brokerage, LLC. MLS of Southern Arizona
- $315,0003 bd2 ba1.5k sqft7321 W Sunset Mountain Dr, Tucson, AZ 85743For Sale
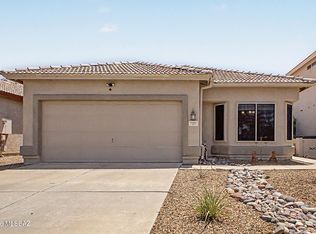 MLS ID #22626949, Drew Smith, Real Broker. MLS of Southern Arizona
- $360,0002 bd2 ba1.5k sqft9350 N Desert Mist Ln, Tucson, AZ 85743For Sale
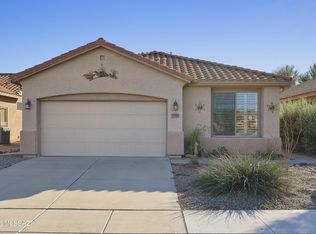 MLS ID #22627454, Roger D Daggett, Coldwell Banker Realty. MLS of Southern Arizona
- $330,0002 bd2 ba1.4k sqft7507 W Mystic Sky Ln, Tucson, AZ 85743For SaleMLS ID #22618083, Dirck Albert Wilson, Real Broker. MLS of Southern Arizona
- $330,0002 bd2 ba1.4k sqft9396 N Wandering Spring Pl, Tucson, AZ 85743For SaleMLS ID #22626617, Judy S Ibrado, Long Realty. MLS of Southern Arizona
- $342,9003 bd2 ba1.3k sqft7644 W Copper Crest Pl, Tucson, AZ 85743For SaleMLS ID #22623351, Patrick G Chamberlin, Diamondback Real Estate. MLS of Southern Arizona
- $309,0002 bd2 ba1.3k sqft7995 W Morning Light Way, Tucson, AZ 85743For SaleMLS ID #22625757, Lauren McLean, Coldwell Banker Realty. MLS of Southern Arizona
- $325,0002 bd2 ba1.7k sqft7653 W Starry Night Ln, Tucson, AZ 85743For SaleMLS ID #22612782, Sherry E Ulasien, Long Realty. MLS of Southern Arizona
- $343,0003 bd2 ba1.3k sqft7931 W Mural Hill Dr, Tucson, AZ 85743For SaleMLS ID #22617218, Nicole Maritato, United Real Estate Specialists. MLS of Southern Arizona
- $375,0002 bd2 ba1.5k sqft7683 W Starry Night Ln, Tucson, AZ 85743For SaleMLS ID #22625372, Tim Walter, Diamondback Real Estate. MLS of Southern Arizona
- $325,0002 bd2 ba1.5k sqft9358 N Desert Mist Ln, Tucson, AZ 85743For SaleMLS ID #22605366, Eric Jason Romero, Keller Williams Southern Arizona. MLS of Southern Arizona
- $297,0002 bd2 ba1.2k sqft8077 W Morning Light Way, Tucson, AZ 85743For SaleMLS ID #22621858, Christie Rich, Tucson's Choice Property Management & Real Estate Group LLC. MLS of Southern Arizona
- $329,8883 bd2 ba1.6k sqft7625 W Summer Sun Ln, Tucson, AZ 85743For SaleMLS ID #22624002, Joelle T Duenas, Tierra Antigua Realty. MLS of Southern Arizona
- $308,0002 bd2 ba1.1k sqft7989 W Morning Light Way, Tucson, AZ 85743For SaleMLS ID #22602701, Lauren McLean, Coldwell Banker Realty. MLS of Southern Arizona
- $364,0003 bd2 ba1.5k sqft7791 W Lees Ferry Ct, Tucson, AZ 85743For SaleMLS ID #22624437, Gabriela Medrano, Old Pueblo Real Estate, LLC. MLS of Southern Arizona
- $319,0003 bd2 ba1.1k sqft8065 N Surprise Dr, Tucson, AZ 85743For SaleMLS ID #22618915, Patti E Scanlon, Realty Executives Arizona Territory. MLS of Southern Arizona
- $345,0003 bd2 ba1.6k sqft7000 W Avondale Pl, Tucson, AZ 85743For SaleMLS ID #22626198, Rachel Millik, Realty One Group Integrity. MLS of Southern Arizona
- $339,5003 bd2 ba1.4k sqft7239 W Silver Sand Dr, Tucson, AZ 85743For SaleMLS ID #22621569, Marsee Wilhems, eXp Realty. MLS of Southern Arizona
