Welcome to this move-in-ready Santa Rita model in the desirable 55+ community of Sunflower! This charming ranch-style home offers comfortable living and access to wonderful community amenities. The spacious great room features cathedral ceilings and a decorative plant shelf, flowing seamlessly into the inviting dining area. The well-appointed kitchen offers Corian countertops, an eat-in breakfast area, and beautiful mountain views, with the laundry room conveniently located just off the kitchen. The primary suite features a spacious bathroom with dual vanities, a relaxing soaking tub, and a separate walk-in shower. Fresh interior paint throughout adds to the home's clean, refreshed feel. Enjoy the ease of move-in-ready living and all that Sunflower has to offer!
For sale
$360,000
9350 N Desert Mist Ln, Tucson, AZ 85743
2beds
1,598sqft
Single Family Residence
Built in 2002
4,791 Square Feet Lot
$354,000 Zestimate®
$225/sqft
$131/mo HOA
What's special
Well-appointed kitchenBeautiful mountain viewsPrimary suiteFresh interior paint throughoutEat-in breakfast areaInviting dining areaCorian countertops
- 7 days
- 115
- 2
Likely to sell faster than
Zillow last checked:
Listing updated:
Listed by:
Roger D Daggett 520-241-1032,
Coldwell Banker Realty
Source: MLS of Southern Arizona,MLS#: 22627454
Facts & features
Interior
Bedrooms & bathrooms
- Bedrooms: 2
- Bathrooms: 2
- Full bathrooms: 2
Heating
- Forced Air, Natural Gas
Cooling
- Central Air, Ceiling Fan(s), Gas
Appliances
- Included: Exhaust Fan, Dishwasher, Disposal, Refrigerator, Gas Range, Lazy Susan, Microwave, Water Softener
- Laundry: Laundry Room, Washer, Dryer, Electric Dryer Hookup
Features
- Cathedral Ceiling(s), High Ceilings
- Flooring: Ceramic Tile, Vinyl, Laminate
- Windows: Skylight(s), Double Pane Windows, Plantation Shutters
- Has fireplace: No
- Fireplace features: None
Interior area
- Total structure area: 1,598
- Total interior livable area: 1,598 sqft
Property
Parking
- Total spaces: 2
- Parking features: Garage Door Opener
- Garage spaces: 2
Accessibility
- Accessibility features: None
Features
- Levels: One
- Stories: 1
- Entry location: 1
- Patio & porch: Covered, Slab
- Pool features: None
- Spa features: None
- Fencing: Block
- Has view: Yes
- View description: Mountain(s)
Lot
- Size: 4,791 Square Feet
- Dimensions: 45'x107'x45'x108'
- Features: Shrubs, Decorative Gravel, Subdivided, East/West Exposure
Details
- Parcel number: 226161650
- Zoning: Pima County - SP
- Special conditions: None
- Other equipment: Satellite Dish, Pre-Wired Sat Dish
Construction
Type & style
- Home type: SingleFamily
- Property subtype: Single Family Residence
Materials
- Frame - Stucco, Stucco
- Roof: Tile
Condition
- Year built: 2002
Utilities & green energy
- Sewer: Sewer Connected
- Water: Public, Water Company
- Utilities for property: Phone Connected
Community & HOA
Community
- Features: Tennis Court(s), Jogging/Bike Path, Putting Green, Fitness Center, Rec Center, Athletic Facilities, Paved Street, Sidewalks
- Security: Smoke Detector(s), Carbon Monoxide Detector(s)
- Senior community: Yes
- Subdivision: Continental Ranch Sunflower Phase VII (730-844)
HOA
- Has HOA: Yes
- Amenities included: Clubhouse, Pool, Recreation Room, Spa/Hot Tub, Tennis Court(s), Pickleball
- HOA fee: $131 monthly
- HOA name: Sunflower Comm Assoc
Location
- Region: Tucson
Financial & listing details
- Price per square foot: $225/sqft
- Tax assessed value: $303,140
- Annual tax amount: $3,315
- Date on market: 11/12/2026
- Cumulative days on market: 8 days
- Listing terms: FHA,Conventional,Cash
- Road surface type: Paved
Estimated market value
$354,000
$336,000 - $372,000
$2,007/mo
Price history
| Date | Event | Price |
|---|---|---|
| 11/12/2026 | Listed for sale | $360,000$225/sqft |
Source:  MLS of Southern Arizona #22627454 Report a problem | ||
| 2/22/2025 | Listing removed | $360,000$225/sqft |
Source: MLS of Southern Arizona #22421652 Report a problem | ||
| 9/3/2024 | Listed for sale | $360,000$225/sqft |
Source: MLS of Southern Arizona #22421652 Report a problem | ||
| 7/1/2024 | Listing removed | $360,000$225/sqft |
Source: MLS of Southern Arizona #22321064 Report a problem | ||
| 5/4/2024 | Price change | $360,000-1.4%$225/sqft |
Source: MLS of Southern Arizona #22321064 Report a problem | ||
| 1/19/2024 | Price change | $365,000-1.4%$228/sqft |
Source: MLS of Southern Arizona #22321064 Report a problem | ||
| 9/29/2023 | Listed for sale | $370,000+51%$232/sqft |
Source: MLS of Southern Arizona #22321064 Report a problem | ||
| 3/31/2020 | Sold | $245,000$153/sqft |
Source: MLS of Southern Arizona #22001930 Report a problem | ||
| 1/21/2020 | Pending sale | $245,000$153/sqft |
Source: Tierra Antigua Realty #22001930 Report a problem | ||
| 1/21/2020 | Listed for sale | $245,000+37.6%$153/sqft |
Source: Tierra Antigua Realty #22001930 Report a problem | ||
| 12/29/2016 | Sold | $178,000-1.1%$111/sqft |
Source: MLS of Southern Arizona #21624381 Report a problem | ||
| 11/17/2016 | Price change | $180,000-3.7%$113/sqft |
Source: Long Realty Company #21624381 Report a problem | ||
| 10/15/2016 | Price change | $187,000-1.6%$117/sqft |
Source: Long Realty Company #21624381 Report a problem | ||
| 9/10/2016 | Listed for sale | $190,000+15.3%$119/sqft |
Source: Long Realty Company #21624381 Report a problem | ||
| 5/24/2002 | Sold | $164,741$103/sqft |
Source: MLS of Southern Arizona #2212448 Report a problem | ||
Public tax history
| Year | Property taxes | Tax assessment |
|---|---|---|
| 2026 | $3,157 +5.1% | $30,314 +6.4% |
| 2025 | $3,004 +4.5% | $28,496 -6% |
| 2024 | $2,874 +7.4% | $30,308 +24.1% |
| 2023 | $2,677 -1.9% | $24,427 +21.5% |
| 2022 | $2,728 +5.8% | $20,107 +3.8% |
| 2021 | $2,579 +2.4% | $19,375 +2.4% |
| 2020 | $2,518 | $18,923 +7.1% |
| 2019 | $2,518 +3% | $17,673 +13.8% |
| 2018 | $2,444 +1.6% | $15,529 |
| 2017 | $2,405 +3.9% | $15,529 +3.1% |
| 2016 | $2,314 +11.7% | $15,062 +5% |
| 2015 | $2,072 | $14,345 |
| 2014 | -- | -- |
| 2013 | -- | $136,752 |
| 2012 | -- | -- |
| 2011 | -- | -- |
| 2010 | -- | -- |
| 2009 | -- | -- |
| 2007 | -- | -- |
| 2006 | -- | -- |
| 2005 | -- | -- |
| 2004 | -- | -- |
| 2003 | -- | -- |
| 2002 | -- | -- |
| 2001 | $76 | -- |
Find assessor info on the county website
Monthly payment
Est. payment
Payment breakdown
Explore the cost of this home by adjusting the details. Changes won't be saved.Climate risks
Neighborhood: 85743
Nearby schools
Schools provided by the listing agent
- Elementary: Twin Peaks K-8
- Middle: Twin Peaks K-8
- High: Marana
Source: MLS of Southern Arizona. This data may not be complete. We recommend contacting the local school district to confirm school assignments for this home.


Similar homes
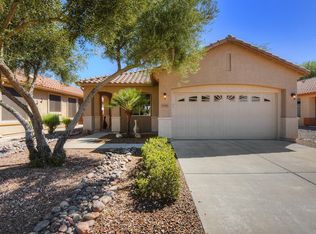
- $349,9003 bd2 ba1.5k sqft7600 W Summer Sun Ln, Tucson, AZ 85743For Sale
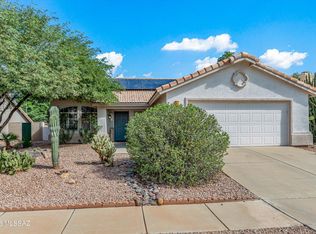
 MLS ID #22622553, David Joseph Ramirez, OMNI Homes International. MLS of Southern Arizona
- $343,0003 bd2 ba1.3k sqft7931 W Mural Hill Dr, Tucson, AZ 85743For Sale
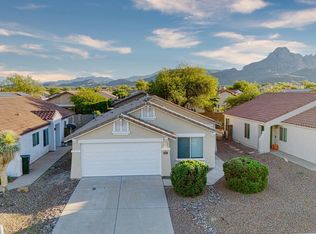 MLS ID #22617218, Nicole Maritato, United Real Estate Specialists. MLS of Southern Arizona
- $330,0002 bd2 ba1.4k sqft7507 W Mystic Sky Ln, Tucson, AZ 85743For Sale
 MLS ID #22618083, Dirck Albert Wilson, Real Broker. MLS of Southern Arizona
- $359,9004 bd3 ba2.1k sqft6760 W Alegria Dr, Tucson, AZ 85743For Sale
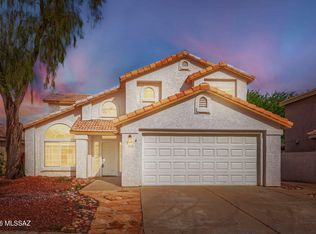 MLS ID #22621289, Robert E Salmons, Entera Realty LLC. MLS of Southern Arizona
- $325,0003 bd2 ba1.3k sqft8604 N Cantora Way, Tucson, AZ 85743For SaleMLS ID #22623541, Darlene J Bossler, OMNI Homes International. MLS of Southern Arizona
- $385,0004 bd2 ba1.8k sqft8167 N Pocono Way, Tucson, AZ 85743For SaleMLS ID #22613795, Colleen M McDonald, Realty Executives Arizona Territory. MLS of Southern Arizona
- $358,0004 bd2 ba1.6k sqft4831 W Vicuna Dr, Tucson, AZ 85742For SaleMLS ID #22625300, Michelle Volturo, Realty Executives Arizona Territory. MLS of Southern Arizona
- $429,9004 bd3 ba2k sqft8816 N Old Well Pl, Tucson, AZ 85743For SaleMLS ID #22622046, Ann K Gavlick, Tierra Antigua Realty. MLS of Southern Arizona
- $374,9003 bd3 ba2k sqft5317 W Swallow Dr, Tucson, AZ 85742For SaleMLS ID #22624569, Kasandra Jean Valencia, Oliver Realty, LLC. MLS of Southern Arizona
- $349,0003 bd2 ba1.6k sqft2830 W Camino De La Joya, Tucson, AZ 85742For SaleMLS ID #22613044, Lee Unger, Butera Real Estate, Inc.. MLS of Southern Arizona
- $540,0004 bd3 ba2.2k sqft8338 W Spaulding St, Tucson, AZ 85743For SaleMLS ID #22627516, John Bellas, REMAX Horizon. MLS of Southern Arizona
- $360,0003 bd2 ba1.5k sqft3500 N Crystal Hill Ave, Tucson, AZ 85745For SaleMLS ID #22618006, James D Leonard, My Home Group. MLS of Southern Arizona
- $395,0003 bd2 ba1.4k sqft12975 N Suizo Mountains Rd, Marana, AZ 85658For SaleMLS ID #22626531, Kaukaha S Watanabe, Real Broker. MLS of Southern Arizona
- $430,0003 bd2 ba1.8k sqft8216 N Equator Loop, Tucson, AZ 85741For SaleMLS ID #22621095, Casey Compernolle, Tierra Antigua Realty. MLS of Southern Arizona
- $390,0004 bd3 ba2.2k sqft9073 W Birchover Dr, Marana, AZ 85653For SaleMLS ID #22622778, Danny A Roth, OMNI Homes International. MLS of Southern Arizona
- $399,0005 bd3 ba2.2k sqft9050 W Grayling Dr, Marana, AZ 85653For SaleMLS ID #22621282, Danny A Roth, OMNI Homes International. MLS of Southern Arizona
- $305,0003 bd3 ba2.1k sqft7045 N Hot Desert Trl, Tucson, AZ 85743For SaleMLS ID #22617246, Darlene Damiani, Tierra Antigua Realty. MLS of Southern Arizona
- $400,0003 bd2 ba1.8k sqft9709 N Hebden Way, Marana, AZ 85653For SaleMLS ID #22605808, Kaitlin Ann Rosemary Morales, Keller Williams Southern Arizona. MLS of Southern Arizona
- $398,0002 bd2 ba1.7k sqft5069 W Desert Eagle Cir, Marana, AZ 85658For SaleMLS ID #22625291, Sandra M Northcutt, Long Realty. MLS of Southern Arizona
- $299,0003 bd2 ba1.3k sqft8100 N Millwheel Pl, Tucson, AZ 85741For SaleMLS ID #22622030, Katie Marie Carver, Russ Lyon Sotheby's International Realty. MLS of Southern Arizona
