Open House cancelled due to illness. Sorry! Will hold another one soon! Tucked away on a quiet cul-de-sac close to the foothills, this beautifully updated 2-story home blends timeless charm with modern upgrades in a no-HOA neighborhood. The traditional floorplan offers 4 bedrooms, NO POPCORN CEILINGS, and spacious formal and informal gathering areas. The remodeled kitchen features granite countertops, cherry-finish cabinetry, and newer Bosch appliances including an induction stove. The family room is anchored by a cozy wood burning fireplace. Recent exterior paint, fresh interior paint throughout and cleaned carpets by ZeroRez — using a no-soap process make this home truly move-in ready.
Upstairs, the second-floor laundry sits conveniently near all bedrooms, including the primary suite with a cedar-lined walk-in closet and en suite bath with double vanities. The unfinished basement offers endless potential for expansion or storage.
Outside, mature landscaping and a covered front porch add curb appeal, while the large south-facing deck is perfect for entertaining. A backyard shed, 2-car garage, and RV/boat parking complete this meticulously maintained home in one of the area's most desirable settings.
Structural repairs done by builder in 1985. See supplemental docs for 2009 structural engineering report and 1985 permits/drawings. Foundation evaluated in 2009 when current owners purchased. A fan was installed and grading improved. Foundation is solid with no apparent issues. Additional improvements listed in supplemental docs include; Electrical panel replaced 2020. Furnace and water heater replaced 2018. Roof 10-2009 (25 year shingle). 5 year Roof Cert included. New deck 2025. Sewer line repaired 2025/2026. Radon mitigation system to be installed 2026.
Sold for $690,000
$690,000
9776 W Morraine Avenue, Littleton, CO 80127
4beds
3,092sqft
Single Family Residence
Built in 1979
9,583 Square Feet Lot
$685,600 Zestimate®
$223/sqft
$3,302 Estimated rent
Home value
$685,600
$651,000 - $727,000
$3,302/mo
Zestimate® history
Owner options
List your home for rent
$3,302/mo
Rent Zestimate®
Find your next renter with Zillow Rental Manager. Plus, with online applications, you can quickly screen prospective tenants – for free.
$3,302/mo
Rent Zestimate®
Refinance and save
$4,079/mo
Est. payment
Refinancing to a lower rate could help reduce your monthly payments and save thousands over the life of the loan.
$4,079/mo
Est. payment
Explore your selling options
Work with a Zillow partner agent
Leverage their expertise and Zillow's premium Showcase listings to get your home seen by more buyers.
Get startedList with your own agent
Get your home in front of millions of buyers by listing it on Zillow.
Learn how to do itSell it yourself
Take full control of how buyers see your home on Zillow by listing For Sale by Owner (FSBO).
List your homeWhat's special
Cozy fireplaceBackyard storage shedExceptional cul-de-sac locationConvenient second-floor laundrySpacious primary suiteInviting family roomInduction stove
Zillow last checked:
Listing updated:
Listed by:
Cindy Mitchell 303-525-6888 comitchell@MSN.COM,
MB CM Real Estate Inc
Bought with:
Beth Anne Davis, 100078337
EXIT Realty DTC, Cherry Creek, Pikes Peak.
Source: REcolorado as distributed by MLS GRID,MLS#: 8789818
Facts & features
Interior
Bedrooms & bathrooms
- Bedrooms: 4
- Bathrooms: 3
- Full bathrooms: 1
- 3/4 bathrooms: 1
- 1/2 bathrooms: 1
- Main level bathrooms: 1
Bedroom
- Level: Upper
- Area: 187 Square Feet
- Dimensions: 11 x 17
Bedroom
- Level: Upper
- Area: 150 Square Feet
- Dimensions: 15 x 10
Bedroom
- Level: Upper
- Area: 140 Square Feet
- Dimensions: 10 x 14
Bedroom
- Description: Primary Bedroom With En Suite Bath And Vaulted Ceilings
- Features: Primary Suite
- Level: Upper
- Area: 252 Square Feet
- Dimensions: 18 x 14
Bathroom
- Level: Main
- Area: 24 Square Feet
- Dimensions: 4 x 6
Bathroom
- Description: Remodeled Primary Bath W/Double Vanities
- Features: Primary Suite
- Level: Upper
- Area: 98 Square Feet
- Dimensions: 7 x 14
Bathroom
- Description: With Jet Tub
- Level: Upper
- Area: 100 Square Feet
- Dimensions: 10 x 10
Dining room
- Level: Main
- Area: 110 Square Feet
- Dimensions: 11 x 10
Family room
- Description: With Fireplace
- Level: Main
- Area: 286 Square Feet
- Dimensions: 13 x 22
Kitchen
- Description: Granite Counters, Bosch Appliances, Induction Stove
- Level: Main
- Area: 120 Square Feet
- Dimensions: 10 x 12
Laundry
- Description: Laundry On Floor 2
- Level: Upper
- Area: 18 Square Feet
- Dimensions: 3 x 6
Living room
- Level: Main
- Area: 238 Square Feet
- Dimensions: 14 x 17
Heating
- Forced Air
Cooling
- Central Air
Appliances
- Included: Dishwasher, Disposal, Dryer, Gas Water Heater, Microwave, Oven, Range, Refrigerator, Self Cleaning Oven, Washer
Features
- Ceiling Fan(s), Eat-in Kitchen, Entrance Foyer, Granite Counters, High Speed Internet, Pantry, Primary Suite, Smoke Free, Vaulted Ceiling(s), Walk-In Closet(s)
- Flooring: Carpet, Tile, Wood
- Windows: Double Pane Windows, Storm Window(s), Window Coverings, Window Treatments
- Basement: Unfinished
- Number of fireplaces: 1
- Fireplace features: Family Room
Interior area
- Total structure area: 3,092
- Total interior livable area: 3,092 sqft
- Finished area above ground: 2,297
- Finished area below ground: 0
Property
Parking
- Total spaces: 3
- Parking features: Concrete, Exterior Access Door
- Attached garage spaces: 2
- Details: RV Spaces: 1
Features
- Levels: Two
- Stories: 2
- Patio & porch: Covered, Deck, Front Porch
- Exterior features: Private Yard, Rain Gutters
- Fencing: Partial
Lot
- Size: 9,583 Square Feet
- Features: Cul-De-Sac, Irrigated, Landscaped, Level, Sprinklers In Front, Sprinklers In Rear
Details
- Parcel number: 149078
- Zoning: P-D
- Special conditions: Standard
Construction
Type & style
- Home type: SingleFamily
- Architectural style: Traditional
- Property subtype: Single Family Residence
Materials
- Frame
- Foundation: Structural
- Roof: Composition
Condition
- Updated/Remodeled
- Year built: 1979
Details
- Builder model: Bayfield
- Builder name: Wood Brothers
Utilities & green energy
- Electric: 110V, 220 Volts
- Sewer: Public Sewer
- Water: Public
- Utilities for property: Electricity Connected, Natural Gas Connected
Community & HOA
Community
- Security: Carbon Monoxide Detector(s), Smoke Detector(s), Video Doorbell
- Subdivision: Williamsburg
HOA
- Has HOA: No
Location
- Region: Littleton
Financial & listing details
- Price per square foot: $223/sqft
- Tax assessed value: $655,757
- Annual tax amount: $4,433
- Date on market: 4/29/2026
- Listing terms: Cash,Conventional,FHA,VA Loan
- Exclusions: None
- Ownership: Corporation/Trust
- Electric utility on property: Yes
- Road surface type: Paved
Price history
| Date | Event | Price |
|---|---|---|
| 5/29/2026 | Sold | $690,000-1.4%$223/sqft |
Source:  REcolorado as distributed by MLS GRID #8789818 Report a problem REcolorado as distributed by MLS GRID #8789818 Report a problem | ||
| 5/10/2026 | Pending sale | $700,000$226/sqft |
Source: REcolorado as distributed by MLS GRID #8789818 Report a problem | ||
| 5/7/2026 | Listed for sale | $700,000$226/sqft |
Source: REcolorado as distributed by MLS GRID #8789818 Report a problem | ||
| 5/2/2026 | Pending sale | $700,000$226/sqft |
Source: REcolorado as distributed by MLS GRID #8789818 Report a problem | ||
| 4/29/2026 | Listed for sale | $700,000+122.2%$226/sqft |
Source: REcolorado as distributed by MLS GRID #8789818 Report a problem | ||
| 8/26/2009 | Sold | $315,000+28.6%$102/sqft |
Source: Public Record Report a problem | ||
| 7/24/2008 | Sold | $245,000-5.7%$79/sqft |
Source: Public Record Report a problem | ||
| 5/25/2008 | Listed for sale | $259,9000%$84/sqft |
Source: Listhub #655793 Report a problem | ||
| 12/26/2002 | Sold | $260,000+39%$84/sqft |
Source: Public Record Report a problem | ||
| 12/31/1998 | Sold | $187,000+14%$60/sqft |
Source: Public Record Report a problem | ||
| 7/31/1996 | Sold | $164,000$53/sqft |
Source: Public Record Report a problem | ||
Public tax history
| Year | Property taxes | Tax assessment |
|---|---|---|
| 2025 | $3,955 +0% | $40,985 +1.5% |
| 2024 | $3,954 +15.5% | $40,368 |
| 2023 | $3,424 -1.3% | $40,368 +17.6% |
| 2022 | $3,468 +12.3% | $34,329 -2.8% |
| 2021 | $3,089 | $35,318 +12% |
| 2020 | $3,089 +1.3% | $31,528 |
| 2019 | $3,051 +11.9% | $31,528 +15.9% |
| 2018 | $2,725 | $27,201 |
| 2017 | $2,725 +6.9% | $27,201 +2.5% |
| 2016 | $2,549 | $26,547 |
| 2015 | $2,549 +16.3% | $26,547 +22.4% |
| 2014 | $2,192 -2.9% | $21,688 |
| 2013 | $2,257 +1.9% | $21,688 -3.8% |
| 2012 | $2,215 +2.2% | $22,551 |
| 2011 | $2,167 +0.1% | $22,551 +1.6% |
| 2010 | $2,165 -1.6% | $22,200 |
| 2009 | $2,200 +0.4% | $22,200 -1.3% |
| 2008 | $2,192 +1% | $22,500 |
| 2007 | $2,171 +2.4% | $22,500 +2.2% |
| 2006 | $2,121 -1.4% | $22,010 +0.7% |
| 2005 | $2,152 +8.3% | $21,850 |
| 2004 | $1,987 +2% | $21,850 |
| 2003 | $1,948 +1.7% | $21,850 +3.5% |
| 2002 | $1,916 +13.4% | $21,110 +24.2% |
| 2001 | $1,690 +4.1% | $16,990 |
| 2000 | $1,623 | $16,990 |
Find assessor info on the county website
Neighborhood: 80127
Nearby homes
- $666,5004 bd3 ba2.6k sqft9786 W Morraine Ave, Littleton, CO 80127Sold

- $690,5004 bd3 ba3k sqft9766 W Morraine Ave, Littleton, CO 80127Off Market
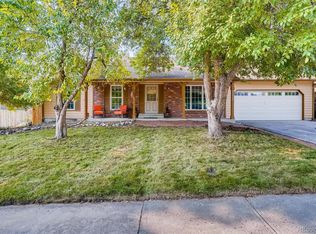
- $662,5004 bd3 ba2.4k sqft9777 W Nova Ave, Littleton, CO 80127Off Market
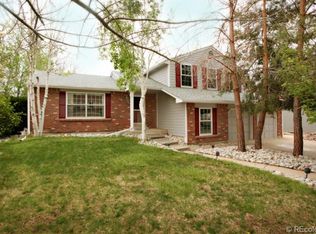
- $680,8004 bd3 ba2.5k sqft9775 W Morraine Ave, Littleton, CO 80127Off Market
- $733,9004 bd4 ba2.8k sqft9767 W Nova Ave, Littleton, CO 80127Off Market
- $671,1005 bd3 ba3k sqft9787 W Nova Ave, Littleton, CO 80127Off Market
- $625,8003 bd3 ba1.8k sqft9756 W Morraine Ave, Littleton, CO 80127Off Market
- $455,0005 bd3 ba1.5k sqft9796 W Morraine Ave, Littleton, CO 80127Sold
Nearby schools
GreatSchools rating
- 8/10Shaffer Elementary SchoolGrades: PK-5Distance: 0.5 mi
- 7/10Falcon Bluffs Middle SchoolGrades: 6-8Distance: 1.1 mi
- 9/10Chatfield High SchoolGrades: 9-12Distance: 1.4 mi
Schools provided by the listing agent
- Elementary: Shaffer
- Middle: Falcon Bluffs
- High: Chatfield
- District: Jefferson County R-1
Source: REcolorado as distributed by MLS GRID. This data may not be complete. We recommend contacting the local school district to confirm school assignments for this home.
Get a cash offer in 3 minutes
Find out how much your home could sell for in as little as 3 minutes with a no-obligation cash offer.
Estimated market value
$685,600
Get a cash offer in 3 minutes
Find out how much your home could sell for in as little as 3 minutes with a no-obligation cash offer.
Estimated market value
$685,600
- Colorado
- Jefferson County
- Littleton
- 80127
- 9776 W Morraine Avenue
Nearby cities
Nearby neighborhoods
Nearby zip codes
Other Littleton Topics
