Welcome to 9786 W Morraine Ave, a beautifully updated home in the heart of Littleton! This spacious 4-bedroom, 3-bathroom residence boasts 2,650 sqft of comfortable living space. The main level features stunning hardwood floors throughout, leading you to a modern kitchen equipped with stainless steel appliances, granite countertops, and a brand-new microwave and dishwasher. Enjoy meals in the cozy dining nook or host gatherings in the elegant formal dining room. The formal living room, with its soaring vaulted ceilings, adds a touch of sophistication. The lower level offers new laminate flooring and a family room with a charming wood fireplace, perfect for cozy evenings. A finished basement provides versatile flex space or an additional bedroom, catering to your lifestyle needs. Upstairs, you'll find four spacious bedrooms, including a master suite complete with a 3/4 bathroom and dual vanity for added convenience. This home features numerous updates, including a newer water heater, furnace, A/C, electric panel, and new windows, ensuring peace of mind for years to come. The roof is equipped with a LeafGuard gutter system, enhancing the home's durability. The oversized 2-car attached garage with workspace area provides ample storage and convenience. Step outside to your private backyard oasis, complete with a concrete patio and awning, perfect for outdoor entertaining or simply relaxing in the sun. Additionally, the property includes a radon mitigation system for added safety. Don't miss this fantastic opportunity to own a beautifully maintained home in a desirable neighborhood!
Sold for $666,500
$666,500
9786 W Morraine Avenue, Littleton, CO 80127
4beds
2,650sqft
Single Family Residence
Built in 1979
8,799 Square Feet Lot
$682,500 Zestimate®
$252/sqft
$3,146 Estimated rent
Home value
$682,500
$648,000 - $723,000
$3,146/mo
Zestimate® history
Owner options
List your home for rent
$3,146/mo
Rent Zestimate®
Find your next renter with Zillow Rental Manager. Plus, with online applications, you can quickly screen prospective tenants – for free.
$3,146/mo
Rent Zestimate®
Refinance and save
$3,843/mo
Est. payment
Refinancing to a lower rate could help reduce your monthly payments and save thousands over the life of the loan.
$3,843/mo
Est. payment
Explore your selling options
Work with a Zillow partner agent
Leverage their expertise and Zillow's premium Showcase listings to get your home seen by more buyers.
Get startedList with your own agent
Get your home in front of millions of buyers by listing it on Zillow.
Learn how to do itSell it yourself
Take full control of how buyers see your home on Zillow by listing For Sale by Owner (FSBO).
List your homeWhat's special
Finished basementPrivate backyard oasisMaster suiteSoaring vaulted ceilingsLeafguard gutter systemStainless steel appliancesGranite countertops
Zillow last checked:
Listing updated:
Listed by:
Pamela Subry 303-898-7783 psubry@coloradohomesales.com,
RE/MAX Northwest Inc,
Justin Pfeifer 720-933-1703,
RE/MAX Northwest Inc
Bought with:
Melinda Enriquez, 100065182
Keller Williams Real Estate LLC
Source: REcolorado as distributed by MLS GRID,MLS#: 6635644
Facts & features
Interior
Bedrooms & bathrooms
- Bedrooms: 4
- Bathrooms: 3
- Full bathrooms: 1
- 3/4 bathrooms: 1
- 1/2 bathrooms: 1
Primary bedroom
- Description: Carpet
- Level: Upper
- Area: 368 Square Feet
- Dimensions: 16 x 23
Bedroom
- Description: Carpet
- Level: Upper
- Area: 90 Square Feet
- Dimensions: 9 x 10
Bedroom
- Description: Carpet
- Level: Upper
- Area: 108 Square Feet
- Dimensions: 9 x 12
Bedroom
- Description: Carpet
- Level: Upper
- Area: 120 Square Feet
- Dimensions: 12 x 10
Bathroom
- Description: Laminate
- Level: Lower
- Area: 21 Square Feet
- Dimensions: 3 x 7
Bathroom
- Level: Upper
- Area: 36 Square Feet
- Dimensions: 4 x 9
Bathroom
- Level: Upper
- Area: 45 Square Feet
- Dimensions: 5 x 9
Bonus room
- Description: Carpet
- Level: Basement
- Area: 399 Square Feet
- Dimensions: 21 x 19
Dining room
- Description: Hardwood
- Level: Main
- Area: 88 Square Feet
- Dimensions: 11 x 8
Family room
- Description: Laminate
- Level: Lower
- Area: 299 Square Feet
- Dimensions: 13 x 23
Kitchen
- Description: Hardwood
- Level: Main
- Area: 90 Square Feet
- Dimensions: 10 x 9
Laundry
- Description: Laminate
- Level: Lower
- Area: 64 Square Feet
- Dimensions: 8 x 8
Living room
- Description: Hardwood
- Level: Main
- Area: 288 Square Feet
- Dimensions: 12 x 24
Heating
- Forced Air
Cooling
- Central Air
Appliances
- Included: Cooktop, Dishwasher, Disposal, Dryer, Microwave, Oven, Range, Refrigerator, Washer
- Laundry: In Unit
Features
- Ceiling Fan(s), Pantry, Primary Suite, Vaulted Ceiling(s)
- Flooring: Carpet, Laminate, Tile, Wood
- Basement: Full
- Number of fireplaces: 1
- Fireplace features: Family Room, Wood Burning
Interior area
- Total structure area: 2,650
- Total interior livable area: 2,650 sqft
- Finished area above ground: 2,013
- Finished area below ground: 637
Property
Parking
- Total spaces: 2
- Parking features: Garage - Attached
- Attached garage spaces: 2
Features
- Levels: Multi/Split
- Patio & porch: Patio
- Exterior features: Private Yard
Lot
- Size: 8,799 Square Feet
- Features: Level
Details
- Parcel number: 149077
- Zoning: P-D
- Special conditions: Standard
Construction
Type & style
- Home type: SingleFamily
- Architectural style: Traditional
- Property subtype: Single Family Residence
Materials
- Concrete, Frame, Wood Siding
- Roof: Composition
Condition
- Year built: 1979
Utilities & green energy
- Electric: 110V, 220 Volts
- Sewer: Public Sewer
- Utilities for property: Electricity Connected, Natural Gas Connected
Community & HOA
Community
- Security: Smoke Detector(s)
- Subdivision: Williamsburg
HOA
- Has HOA: No
Location
- Region: Littleton
Financial & listing details
- Price per square foot: $252/sqft
- Tax assessed value: $698,930
- Annual tax amount: $4,268
- Date on market: 10/9/2024
- Listing terms: Cash,Conventional,FHA,VA Loan
- Exclusions: Seller's Personal Property.
- Ownership: Individual
- Electric utility on property: Yes
- Road surface type: Paved
Price history
| Date | Event | Price |
|---|---|---|
| 12/12/2024 | Sold | $666,500-6.8%$252/sqft |
Source:  REcolorado as distributed by MLS GRID #6635644 Report a problem REcolorado as distributed by MLS GRID #6635644 Report a problem | ||
| 11/14/2024 | Pending sale | $715,000$270/sqft |
Source: REcolorado as distributed by MLS GRID #6635644 Report a problem | ||
| 10/30/2024 | Price change | $715,000-1.4%$270/sqft |
Source: REcolorado as distributed by MLS GRID #6635644 Report a problem | ||
| 10/9/2024 | Listed for sale | $725,000+55.9%$274/sqft |
Source: REcolorado as distributed by MLS GRID #6635644 Report a problem | ||
| 11/14/2017 | Sold | $465,000-3.1%$175/sqft |
Source: Public Record Report a problem | ||
| 11/3/2017 | Pending sale | $480,000$181/sqft |
Source: Keller Williams Preferred Realty #5495731 Report a problem | ||
| 10/25/2017 | Listed for sale | $480,000$181/sqft |
Source: Denver North #5495731 Report a problem | ||
| 10/25/2017 | Pending sale | $480,000$181/sqft |
Source: Denver North #5495731 Report a problem | ||
| 10/5/2017 | Listed for sale | $480,000+33.3%$181/sqft |
Source: Keller Williams Preferred Realty #5495731 Report a problem | ||
| 4/4/2017 | Listing removed | $360,000$136/sqft |
Source: Keller Williams - Denver Central #9076138 Report a problem | ||
| 4/3/2017 | Pending sale | $360,000$136/sqft |
Source: Keller Williams - Denver Central #9076138 Report a problem | ||
| 4/3/2017 | Listed for sale | $360,000+94.7%$136/sqft |
Source: Keller Williams - Denver Central #9076138 Report a problem | ||
| 6/30/1999 | Sold | $184,900$70/sqft |
Source: Public Record Report a problem | ||
Public tax history
| Year | Property taxes | Tax assessment |
|---|---|---|
| 2025 | $4,270 +0% | $43,684 +0.2% |
| 2024 | $4,268 +21.6% | $43,581 |
| 2023 | $3,511 -1.3% | $43,581 +23.8% |
| 2022 | $3,556 +14.3% | $35,196 -2.8% |
| 2021 | $3,110 | $36,210 +14.1% |
| 2020 | $3,110 +1.3% | $31,739 |
| 2019 | $3,071 +17.5% | $31,739 +21.6% |
| 2018 | $2,614 | $26,092 |
| 2017 | $2,614 +8.4% | $26,092 +3.9% |
| 2016 | $2,412 -10.6% | $25,123 |
| 2015 | $2,699 +10.7% | $25,123 +19.1% |
| 2014 | $2,437 +13.3% | $21,098 |
| 2013 | $2,151 +1.9% | $21,098 -1.8% |
| 2012 | $2,111 +0.9% | $21,492 |
| 2011 | $2,093 +0.1% | $21,492 +0.2% |
| 2010 | $2,090 -0.6% | $21,440 |
| 2009 | $2,103 +0.4% | $21,440 -0.3% |
| 2008 | $2,095 +6.6% | $21,500 |
| 2007 | $1,966 +2.4% | $21,500 +7.9% |
| 2006 | $1,921 -1.9% | $19,930 +0.2% |
| 2005 | $1,959 +8.3% | $19,890 |
| 2004 | $1,809 -0.1% | $19,890 |
| 2003 | $1,811 +1.7% | $19,890 +1.4% |
| 2002 | $1,781 +10.4% | $19,620 +21% |
| 2001 | $1,614 +4.1% | $16,220 |
| 2000 | $1,550 | $16,220 |
Find assessor info on the county website
Neighborhood: 80127
Nearby homes
- $690,0004 bd3 ba3k sqft9776 W Morraine Ave, Littleton, CO 80127Sold

- $455,0005 bd3 ba1.5k sqft9796 W Morraine Ave, Littleton, CO 80127Sold
- $668,5005 bd3 ba3k sqft9787 W Nova Ave, Littleton, CO 80127Off Market

- $662,5004 bd3 ba2.4k sqft9777 W Nova Ave, Littleton, CO 80127Off Market
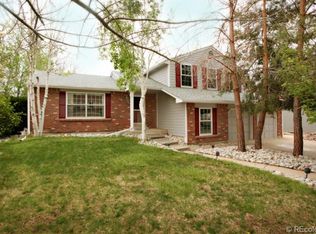
- $689,2004 bd3 ba3k sqft9766 W Morraine Ave, Littleton, CO 80127Off Market
- $747,4004 bd4 ba2.6k sqft9797 W Nova Ave, Littleton, CO 80127Off Market
- $668,0003 bd3 ba1.7k sqft9785 W Morraine Ave, Littleton, CO 80127Off Market
- $677,7004 bd3 ba2.5k sqft9775 W Morraine Ave, Littleton, CO 80127Off Market
Nearby schools
GreatSchools rating
- 8/10Shaffer Elementary SchoolGrades: PK-5Distance: 0.5 mi
- 7/10Falcon Bluffs Middle SchoolGrades: 6-8Distance: 1.1 mi
- 9/10Chatfield High SchoolGrades: 9-12Distance: 1.4 mi
Schools provided by the listing agent
- Elementary: Shaffer
- Middle: Falcon Bluffs
- High: Chatfield
- District: Jefferson County R-1
Source: REcolorado as distributed by MLS GRID. This data may not be complete. We recommend contacting the local school district to confirm school assignments for this home.
Get a cash offer in 3 minutes
Find out how much your home could sell for in as little as 3 minutes with a no-obligation cash offer.
Estimated market value
$682,500
Get a cash offer in 3 minutes
Find out how much your home could sell for in as little as 3 minutes with a no-obligation cash offer.
Estimated market value
$682,500
- Colorado
- Jefferson County
- Littleton
- 80127
- 9786 W Morraine Avenue
Nearby cities
Nearby neighborhoods
Nearby zip codes
Other Littleton Topics
