Welcome to Woodcrest Village, a charming 55+ community in the heart of Lehigh Aces, Florida! This beautifully maintained 3-bedroom, 2-bath home offers an open-concept layout perfect for comfortable living and entertaining and located on a dead-end road. The exterior of the home was painted in 2025. The AC is 2 years old. Hurricane clips or ties are on this home. Enjoy a spacious kitchen, generous living and dining area, and an oversized family room where you can relax and take in the cool seasonal breezes. Large family room offers cabinets for storage, pass thru window from the kitchen and a refrigerator. The private backyard features an 8-foot privacy wall with plenty of space to add your dream swimming pool. The primary suite includes a large walk-in closet, while the additional bedrooms are spacious and conveniently located near a full bathroom. With six ceiling fans throughout, you’ll stay comfortable year-round, and abundant closet space provides excellent storage. The home is being offered furnished (excluding a few personal items), making it move-in ready. Woodcrest Village offers low-maintenance living, with the HOA covering front yard care and community grounds for just $450 per quarter or $150.00 a month! Residents also enjoy access to a heated community pool, city water service, and the peace of mind of being outside a flood zone. Conveniently located just 5 minutes from shopping, dining, and everyday essentials, this home offers the perfect blend of comfort, convenience, and Florida lifestyle. Schedule your private showing today!
Contingent financing
$189,000
9777 Oakcrest Ct, Lehigh Acres, FL 33936
3beds
1,554sqft
:
Get pre-qualified$1,394/mo
Single Family Residence
Built in 1989
5,662 Square Feet Lot
$-- Zestimate®
$122/sqft
$150/mo HOA
What's special
Abundant closet spaceOpen-concept layoutSpacious kitchenOversized family roomSix ceiling fans throughout
- 150 days |
- 35 |
- 2 |
Likely to sell faster than
Zillow last checked:
Listing updated:
Listed by:
Meg Surowiec 239-789-7772,
Treeline Realty Corp,
Jenna Scharf 239-222-8104,
Treeline Realty Corp
Source: Florida Gulf Coast MLS,MLS#: 2026008969 Originating MLS: Florida Gulf Coast
Originating MLS: Florida Gulf CoastFacts & features
Interior
Bedrooms & bathrooms
- Bedrooms: 3
- Bathrooms: 2
- Full bathrooms: 2
Rooms
- Room types: Florida Room, Great Room
Heating
- Central, Electric
Cooling
- Central Air, Electric
Appliances
- Included: Electric Cooktop, Freezer, Microwave, Range, Refrigerator
- Laundry: In Garage
Features
- Bedroom on Main Level, Entrance Foyer, Family/Dining Room, French Door(s)/Atrium Door(s), Living/Dining Room, Tub Shower, Walk-In Closet(s), Window Treatments, Split Bedrooms, Florida Room, Great Room
- Flooring: Carpet, Laminate
- Doors: French Doors
- Windows: Single Hung, Window Coverings
- Furnished: Yes
Interior area
- Total structure area: 1,554
- Total interior livable area: 1,554 sqft
Video & virtual tour
Property
Parking
- Total spaces: 1
- Parking features: Attached, Driveway, Garage, Guest, Paved, Two Spaces, Garage Door Opener
- Attached garage spaces: 1
- Has uncovered spaces: Yes
Features
- Stories: 1
- Patio & porch: Open, Patio, Porch
- Exterior features: Courtyard, Patio, Privacy Wall, Shutters Manual
- Pool features: Community
- Has view: Yes
- View description: Landscaped
- Waterfront features: None
Lot
- Size: 5,662 Square Feet
- Dimensions: 74 x 116 x 53 x 128
- Features: Corner Lot
Details
- Parcel number: 3144271500000.0480
- Lease amount: $0
Construction
Type & style
- Home type: SingleFamily
- Architectural style: Ranch,One Story
- Property subtype: Single Family Residence
Materials
- Block, Concrete, Stucco, Wood Frame
- Roof: Shingle
Condition
- Resale
- Year built: 1989
Utilities & green energy
- Sewer: Public Sewer
- Water: Public
- Utilities for property: Cable Available
Community & HOA
Community
- Features: Non-Gated
- Security: None
- Condo and coop fee: $0
- Membership fee: $0
- Senior community: Yes
- Subdivision: WOODCREST VILLAGE
HOA
- Has HOA: Yes
- Amenities included: Pool, Management
- Services included: Legal/Accounting, Maintenance Grounds
- HOA fee: $450 quarterly
- HOA phone: 803-399-1931
Location
- Region: Lehigh Acres
Financial & listing details
- Price per square foot: $122/sqft
- Tax assessed value: $202,276
- Annual tax amount: $2,765
- Date on market: 2/25/2026
- Cumulative days on market: 150 days
- Listing terms: All Financing Considered,Cash
- Ownership: Single Family
- Contingency: Financing
- Road surface type: Paved
Estimated market value
Not available
Estimated sales range
Not available
Not available
Price history
| Date | Event | Price |
|---|---|---|
| 4/27/2026 | Pending sale | $189,000$122/sqft |
Source:  Florida Gulf Coast MLS #2026008969 Report a problem Florida Gulf Coast MLS #2026008969 Report a problem | ||
| 4/9/2026 | Price change | $189,000-5%$122/sqft |
Source: Florida Gulf Coast MLS #2026008969 Report a problem | ||
| 2/25/2026 | Listed for sale | $199,000+141.2%$128/sqft |
Source: Florida Gulf Coast MLS #2026008969 Report a problem | ||
| 8/1/1990 | Sold | $82,500$53/sqft |
Source: Agent Provided Report a problem | ||
Public tax history
| Year | Property taxes | Tax assessment |
|---|---|---|
| 2025 | $2,881 +9.7% | $158,138 +10% |
| 2024 | $2,625 +5.7% | $143,762 +10% |
| 2023 | $2,483 +6.4% | $130,693 +10% |
| 2022 | $2,334 +19% | $118,812 |
| 2021 | $1,962 +4.4% | -- |
| 2020 | $1,879 +0.1% | $98,192 -9.3% |
| 2019 | $1,877 | $108,202 +11.7% |
| 2018 | $1,877 +7.1% | $96,903 +9.1% |
| 2017 | $1,753 +6.6% | $88,821 +15.4% |
| 2016 | $1,645 +8.5% | $76,997 +12.6% |
| 2015 | $1,516 +7.4% | $68,391 +4.7% |
| 2014 | $1,412 +15.1% | $65,300 +19.4% |
| 2013 | $1,227 +20.9% | $54,700 +8.1% |
| 2012 | $1,015 +1.4% | $50,597 +1.3% |
| 2011 | $1,001 +11.7% | $49,930 +31.9% |
| 2010 | $896 -32.3% | $37,856 -40.7% |
| 2009 | $1,325 -44.7% | $63,800 -52.3% |
| 2007 | $2,394 -0.5% | $133,780 +1.8% |
| 2006 | $2,406 +12.6% | $131,400 +32.6% |
| 2004 | $2,136 +5.6% | $99,070 +12% |
| 2003 | $2,022 +7% | $88,440 +8.8% |
| 2002 | $1,891 | $81,270 +17.9% |
| 2000 | -- | $68,930 |
Find assessor info on the county website
Monthly payment
Est. payment
Payment breakdown
Explore the cost of this home by adjusting the details. Changes won't be saved.Climate risks
Neighborhood: 33936
Nearby schools
GreatSchools rating
- 3/10G. Weaver Hipps Elementary SchoolGrades: PK-5Distance: 0.7 mi
- 4/10Veterans Park Academy For The ArtsGrades: PK-8Distance: 1.4 mi
- 2/10East Lee County High SchoolGrades: 9-12Distance: 4.2 mi
- $249,1003 bd2 ba1.5k sqft9781 Oakcrest Ct, Lehigh Acres, FL 33936Off Market
- $243,0002 bd2 ba1.5k sqft9785 Oakcrest Ct, Lehigh Acres, FL 33936Off Market
- $247,7003 bd2 ba1.5k sqft9789 Maplecrest Cir, Lehigh Acres, FL 33936Off Market
- $188,4002 bd2 ba1.2k sqft9769 Oakcrest Ct, Lehigh Acres, FL 33936Off Market
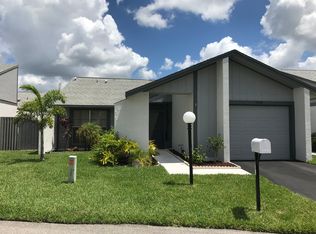
- $197,2002 bd2 ba1.2k sqft9773 Oakcrest Ct, Lehigh Acres, FL 33936Off Market
- $235,1003 bd2 ba1.5k sqft9765 Oakcrest Ct, Lehigh Acres, FL 33936Off Market
- $289,4004 bd2 ba1.8k sqft1427 Caywood Cir N, Lehigh Acres, FL 33936Off Market
- $244,4003 bd2 ba1.5k sqft9793 Maplecrest Cir, Lehigh Acres, FL 33936Off Market
A local agent can set up tours, give advice and negotiate with sellers.
A local lender can help you make sure your offer is ready when you are.
Similar homes
- $210,0003 bd2 ba1.6k sqft18441 Orangecrest Ct, Lehigh Acres, FL 33936For Sale
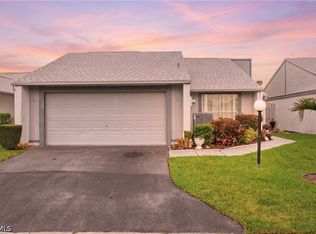
 MLS ID #2026022860, Stefanie Coleman, Keller Williams Realty Fort Myers and the Islands. Florida Gulf Coast MLS
 - $224,9003 bd2 ba1.4k sqft9753 Maplecrest Cir, Lehigh Acres, FL 33936For Sale
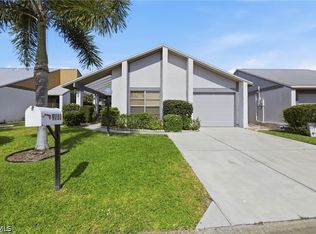 MLS ID #2026021742, Nelica Krekic, Nexthome South Pointe. Florida Gulf Coast MLS
 - $230,0003 bd2 ba1.5k sqft9749 Maplecrest Cir, Lehigh Acres, FL 33936For Sale
 MLS ID #2026027160, Leonor Enguita, Equity Realty. Florida Gulf Coast MLS
 - $159,0002 bd3 ba1.4k sqft20 Cosmopolitan Dr Unit 4, Lehigh Acres, FL 33936For Sale
 MLS ID #2026022010, Martin Hawley, Keller Williams Realty Fort Myers and the Islands. Florida Gulf Coast MLS
 - $190,0002 bd2 ba1.3k sqft409 Bethany Village Cir, Lehigh Acres, FL 33936For SaleMLS ID #2026009325, Bob Lockwood, Hometown Realty of SW Florida. Florida Gulf Coast MLS
- $185,9002 bd2 ba1.4k sqft8 Park Lane Cir, Lehigh Acres, FL 33936For SaleMLS ID #225015236, Sandra Roman, Coldwell Banker Preferred Properties. Florida Gulf Coast MLS
- $135,0002 bd2 ba1k sqft10622 Talmadge CT, LEHIGH ACRES, FL 33936For Sale
 MLS ID #225076208, Regina Whann, John R Wood Properties. SWFLMLS
 - $119,9002 bd2 ba998 sqft10572 Quincy Ct, Lehigh Acres, FL 33936For SaleMLS ID #2026023396, Adelia Pimentel, Coldwell Banker Preferred Properties. Florida Gulf Coast MLS
- $158,0002 bd2 ba1.2k sqft235 Thistle Ct, Lehigh Acres, FL 33936For SaleMLS ID #2025020961, Denise June, Marina Park Realty LLC. Florida Gulf Coast MLS
- $169,9002 bd1 ba992 sqft257 Briar Ct, Lehigh Acres, FL 33936For SaleMLS ID #2025019616, Liz Weider, Lehigh Realty Inc.. Florida Gulf Coast MLS
- $109,9002 bd2 ba816 sqft11 Desert Candle Cir, Lehigh Acres, FL 33936For SaleMLS ID #2026029642, Jessica Nolan, Keller Williams Realty Fort Myers and the Islands. Florida Gulf Coast MLS
- $139,9002 bd2 ba1k sqft337 Richland Rd, Lehigh Acres, FL 33936For SaleMLS ID #2026010245, Matt Makousky, Re/Max Sunshine. Florida Gulf Coast MLS
- $245,0002 bd2 ba1.2k sqft503 Bethany Village Cir, Lehigh Acres, FL 33936For SaleMLS ID #2026003093, Gaetano Mangano, Realty One Group MVP. Florida Gulf Coast MLS
- $250,0003 bd2 ba1.4k sqft2900 62nd St W, Lehigh Acres, FL 33971For SaleMLS ID #2026025940, Anabel Alvarez, Hamilton Franklin Realty LLC. Florida Gulf Coast MLS
- $116,0002 bd2 ba812 sqft8 Tangerine Ct, Lehigh Acres, FL 33936For SaleMLS ID #2026024483, Marisol Messina, DomainRealty.com LLC. Florida Gulf Coast MLS
- $215,0003 bd2 ba1.2k sqft14461 Summerlin Trace Ct APT 8, Fort Myers, FL 33919For SaleMLS ID #2026031248, Charlie Meador, ERA Lahaina Realty. Florida Gulf Coast MLS
- $220,0003 bd3 ba1.4k sqft7079 Esquire CT, FORT MYERS, FL 33919For SaleMLS ID #226016500, Victoria Castillo, Coldwell Banker Realty. SWFLMLS
- $179,0003 bd2 ba1.4k sqft17524 Dumont Dr, Fort Myers, FL 33967For SaleMLS ID #2026028493, Mike Prater, Power Brokers Real Estate, Inc. Florida Gulf Coast MLS
- $215,0002 bd2 ba1k sqft3813 SE 11th Pl #1214, Cape Coral, FL 33904For SaleMLS ID #2026031144, Jacqui Engh, RE/MAX Realty Team. Florida Gulf Coast MLS
- $189,9003 bd3 ba1.2k sqft8421 N Haven Ln Unit B, Fort Myers, FL 33919For SaleMLS ID #2026014856, John Beys, Dalton Wade Inc. Florida Gulf Coast MLS
