Skip main navigation
Off market
  • Tax assessed value
    $298,523

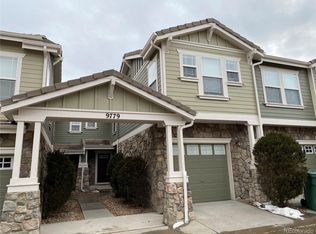
    9779 Mayfair St Unit F, Englewood, CO 80112

    2beds
    1,164sqft
    Condo
    Built in 2005
    -- sqft lot
    $-- Zestimate®
    $256/sqft
    $2,069 Estimated rent

    Home value

    Not available

    Estimated sales range

    Not available

    $2,069/mo

    Zestimate® history
    Loading
    Loading...

    Owner options

    List your home for rent

    $2,069/mo

    Rent Zestimate®

    Find your next renter with Zillow Rental Manager. Plus, with online applications, you can quickly screen prospective tenants – for free.

    Learn more

    $2,069/mo

    Rent Zestimate®

    Refinance and save

    $2,024/mo

    Est. payment

    Refinancing to a lower rate could help reduce your monthly payments and save thousands over the life of the loan.

    See today's rates

    $2,024/mo

    Est. payment

    Explore your selling options

    Work with a Zillow partner agent

    Leverage their expertise and Zillow's premium Showcase listings to get your home seen by more buyers.

    Get started

    List with your own agent

    Get your home in front of millions of buyers by listing it on Zillow.

    Learn how to do it

    Sell it yourself

    Take full control of how buyers see your home on Zillow by listing For Sale by Owner (FSBO).

    List your home

    What's special

    Huge reduction ! priced below comps..This is a Cute perfect home in a sought after location to call home or investment .Private location two bed two bath townhome on the interior of the complex. Lots of light! From Main door take a flight of stairs to the lovely one level living .Stairs open to a spacious great room /dining area with a great sized kitchen with upgraded maple cabinets. Includes all appliances and neutral decor and tile counters and floors . Also has pantry! Dining overlooks a cute balcony that is always cool and has shade. Master bedroom is private, large and has 4 piece bath with double vanity upgraded tile flooring .:Lots of shelving in the good sized walk in closet. Attached one car garage also has additional storage shelves. :BONUS! home warranty included and valid till OCT 2022 **Location a huge advantage with bare minutes access to RTD and light rail station, Skyridge hospital, I-25, c-470, grocery stores, and shopping ,dining and entertainment.Across the street walking distance to daycare/preschool. RARE find! Set your appointment asap!

    This property is off market, which means it's not currently listed for sale or rent on Zillow. This may be different from what's available on other websites or public sources.

    Facts & features

    Interior

    Bedrooms & bathrooms
    • Bedrooms: 2
    • Bathrooms: 2
    • Full bathrooms: 2
    Heating
    • Forced air
    Cooling
    • Central
    Appliances
    • Included: Dishwasher, Dryer, Garbage disposal, Microwave, Refrigerator, Washer
    Features
    • Kitchen Island, Open Floorplan, Master Suite, Five Piece Bath, Smoke Free
    • Flooring: Carpet
    • Has fireplace: Yes
    • Common walls with other units/homes: End Unit
    Interior area
    • Total interior livable area: 1,164 sqft
    • Finished area below ground: 0.00

    Property

    Parking
    • Total spaces: 1
    • Parking features: Garage - Attached
    Features
    • Entry location: Ground
    • Exterior features: Other
    Lot
    • Size: 0.48 Acres
    Details
    • Parcel number: 223112326001

    Construction

    Type & style
    • Home type: Condo
    Materials
    • Frame
    • Roof: Composition
    Condition
    • Year built: 2005

    Utilities & green energy

    • Sewer: Public Sewer
    • Water: Public

    Community & HOA

    Community
    • Security: Smoke Detector(s)
    HOA
    • Has HOA: Yes
    • Services included: Snow Removal, Trash, Maintenance Grounds, Maintenance Structure
    • HOA fee: $260 monthly
    Location
    • Region: Englewood

    Financial & listing details

    • Price per square foot: $256/sqft
    • Tax assessed value: $298,523

    Price history

    DateEventPrice
    7/28/2020Listing removed$309,500$266/sqft
    Source: RE/MAX Alliance #2874247 Report a problem
    6/29/2020Pending sale$309,500$266/sqft
    Source: Re/max Alliance #2874247 Report a problem
    5/30/2020Price change$309,500-2.7%$266/sqft
    Source: Re/max Alliance #2874247 Report a problem
    5/7/2020Listed for sale$318,000+22.3%$273/sqft
    Source: Re/max Alliance #2874247 Report a problem
    5/17/2019Listing removed$1,650$1/sqft
    Source: ERA New Age Real Estate Report a problem
    5/11/2019Price change$1,650-2.1%$1/sqft
    Source: ERA New Age Real Estate Report a problem
    4/19/2019Price change$1,685-3.7%$1/sqft
    Source: ERA New Age Real Estate Report a problem
    4/6/2019Price change$1,750-5.4%$2/sqft
    Source: ERA New Age Real Estate Report a problem
    4/5/2019Listed for rent$1,850$2/sqft
    Source: ERA New Age Real Estate Report a problem
    2/25/2016Sold$260,000+41.3%$223/sqft
    Source: Agent Provided Report a problem
    10/28/2012Sold$184,000-1.6%$158/sqft
    Source: YOUR CASTLE REAL ESTATE solds #1110331_80112_F Report a problem
    7/26/2012Listing removed$187,000$161/sqft
    Source: Your Castle Real Estate #1110331 Report a problem
    7/12/2012Listed for sale$187,000$161/sqft
    Source: Your Castle Real Estate #1110328 Report a problem

    Public tax history

    YearProperty taxesTax assessment
    2021-- $21,340
    Find assessor info on the county website

    Neighborhood: 80112

    Nearby schools

    GreatSchools rating
    Schools provided by the listing agent
    • Elementary: Eagle Ridge
    • Middle: Cresthill
    • High: Highlands Ranch
    • District: Douglas RE-1

    Source: The MLS. This data may not be complete. We recommend contacting the local school district to confirm school assignments for this home.

    Get pre-qualified for a loan
    At Zillow Home Loans, we can pre-qualify you in as little as 5 minutes with no impact to your credit score.

    An equal housing lender. NMLS #10287.