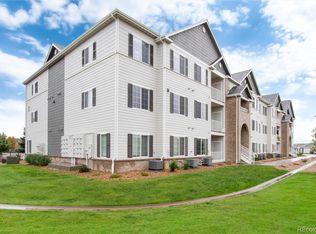
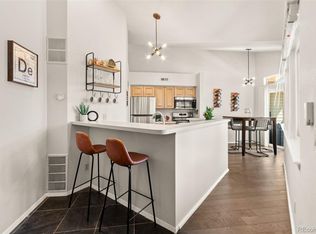
You will not want to miss this beautifully updated south-facing end unit condo in the coveted Meridian Villa, one of Douglas County's most conveniently located and affordable townhome/condo communities. This beautiful light-filled, modern 2 bed/2 bath condo is just minutes from I-25 and E-470, the Light Rail, Park Meadows Mall, Sky Ridge Medical Center, and everything that Lone Tree has to offer! (Super Target, Sprouts, Safeway and multiple trails, parks, coffee shops, restaurants, and salons!) Parking is a breeze with 3 guest spots directly to the West of the front door, and the unit is adjacent to Lynnfield Dr. which offers unlimited first-come, first-served street parking. Inside, the contemporary floorplan, high ceilings, and multiple windows create an inviting atmosphere and flow that is perfect for entertaining guests, and the remodeled kitchen with a large center island adds 4 additional seats. The dining area extends onto a quaint balcony for even more space to accommodate additional friends and family, and the great room is laid out thoughtfully with plenty of room for seating. The bedrooms are tucked away in the back of the home with the spacious Primary bedroom offering an updated en-suite bath, and a large walk-in closet with an efficient custom closet system installed. The secondary bedroom?office is adjacent to both a second full bath, and the en-suite laundry closet, with washer and dryer included. The attached oversized garage allows for additional storage, and the privacy of the end unit location and only one shared wall makes this unit exceptional and hard to find! This one truly checks all the boxes!
Accepting backups
$365,000
9790 Mayfair Street #F, Englewood, CO 80112
2beds
1,164sqft
:
Get pre-qualified$2,694/mo
Condominium
Built in 2005
-- sqft lot
$-- Zestimate®
$314/sqft
$390/mo HOA
What's special
- 52 days |
- 34 |
- 3 |
Zillow last checked:
Listing updated:
Listed by:
Kathy Braucher 720-432-0777 kathybraucher@comcast.net,
Engel and Volkers: Castle Rock & Castle Pines
Source: REcolorado as distributed by MLS GRID,MLS#: 9145850
Facts & features
Interior
Bedrooms & bathrooms
- Bedrooms: 2
- Bathrooms: 2
- Full bathrooms: 2
- Main level bathrooms: 1
- Main level bedrooms: 2
Bedroom
- Description: Ceiling Fan, Large Walk-In Closet With Custom Closet System
- Level: Main
Bedroom
- Description: Second Bedroom Of Great Office With Adjacent Bathroom
- Level: Main
Bathroom
- Features: Primary Suite
- Level: Main
Bathroom
- Description: Adjacent To Secondary Bedroom
Other
- Description: Beautiful Lvp Throughout
Great room
- Description: Abundant Natural Light From Multiple Windows, Ceiling Fan, High Ceilings
- Level: Main
Kitchen
- Description: Modern, Updated, Open To Dining And Great Room
- Level: Main
Heating
- Forced Air, Natural Gas
Cooling
- Central Air
Appliances
- Included: Dishwasher, Dryer, Microwave, Refrigerator, Washer
- Laundry: Laundry Closet
Features
- Ceiling Fan(s)
- Has basement: No
- Common walls with other units/homes: End Unit,1 Common Wall
Interior area
- Total structure area: 1,164
- Total interior livable area: 1,164 sqft
- Finished area above ground: 1,164
Property
Parking
- Total spaces: 1
- Parking features: Garage - Attached
- Attached garage spaces: 1
Features
- Levels: Two
- Stories: 2
- Entry location: Ground
- Patio & porch: Covered, Front Porch
- Exterior features: Balcony
Details
- Parcel number: R0465485
- Zoning: PDU
- Special conditions: Standard
Construction
Type & style
- Home type: Condo
- Property subtype: Condominium
- Attached to another structure: Yes
Materials
- Frame, Rock, Wood Siding
- Roof: Composition,Concrete
Condition
- Year built: 2005
Utilities & green energy
- Sewer: Public Sewer
- Water: Public
- Utilities for property: Cable Available, Electricity Connected, Natural Gas Connected
Community & HOA
Community
- Subdivision: Meridian Villa Condos
HOA
- Has HOA: Yes
- Services included: Maintenance Grounds, Maintenance Structure, Recycling, Sewer, Trash, Water
- HOA fee: $390 monthly
- HOA name: M and M Management
- HOA phone: 866-611-5864
Location
- Region: Englewood
Financial & listing details
- Price per square foot: $314/sqft
- Tax assessed value: $298,523
- Annual tax amount: $3,063
- Date on market: 6/15/2026
- Listing terms: Cash,Conventional,FHA,VA Loan
- Exclusions: Staging Items
- Ownership: Individual
- Electric utility on property: Yes
Estimated market value
Not available
Estimated sales range
Not available
$2,069/mo
Price history
| Date | Event | Price |
|---|---|---|
| 6/16/2026 | Contingent | $365,000$314/sqft |
Source:  Engel & Volkers #9145850 Report a problem Engel & Volkers #9145850 Report a problem | ||
| 6/15/2026 | Pending sale | $365,000$314/sqft |
Source:  REcolorado as distributed by MLS GRID #9145850 Report a problem REcolorado as distributed by MLS GRID #9145850 Report a problem | ||
| 6/10/2026 | Listed for sale | $365,000+17.4%$314/sqft |
Source: REcolorado as distributed by MLS GRID #9145850 Report a problem | ||
| 12/12/2019 | Sold | $310,900$267/sqft |
Source: Agent Provided Report a problem | ||
Public tax history
| Year | Property taxes | Tax assessment |
|---|---|---|
| 2021 | -- | $21,340 |
Find assessor info on the county website
Monthly payment
Est. payment
Payment breakdown
Explore the cost of this home by adjusting the details. Changes won't be saved.Climate risks
Neighborhood: 80112
Nearby schools
GreatSchools rating
- 6/10Eagle Ridge Elementary SchoolGrades: PK-6Distance: 3.3 mi
- 5/10Cresthill Middle SchoolGrades: 7-8Distance: 4.9 mi
- 9/10Highlands Ranch High SchoolGrades: 9-12Distance: 5 mi
Schools provided by the listing agent
- Elementary: Eagle Ridge
- Middle: Cresthill
- High: Highlands Ranch
- District: Douglas RE-1
Source: REcolorado as distributed by MLS GRID. This data may not be complete. We recommend contacting the local school district to confirm school assignments for this home.
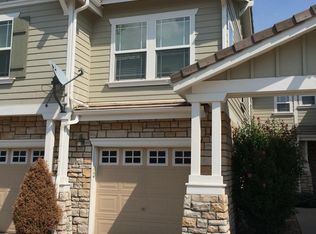
- $328,9613 bd2 ba1.5k sqft9790 Mayfair St UNIT C, Englewood, CO 80112Off Market
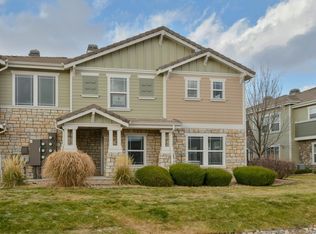
- $334,2423 bd3 ba1.5k sqft9790 Mayfair St, Englewood, CO 80112Off Market
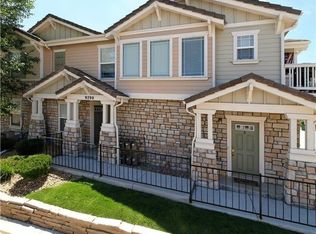
- $340,4473 bd2 ba1.5k sqft9790 Mayfair St UNIT B, Englewood, CO 80112Off Market
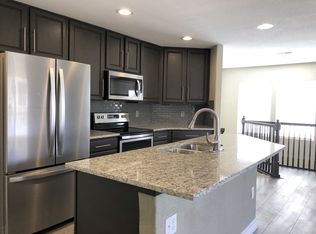
- $362,5002 bd2 ba1.1k sqft9790 Mayfair St UNIT A, Englewood, CO 80112Off Market
- $300,0143 bd2 ba1.3k sqft9790 Mayfair St UNIT D, Englewood, CO 80112Off Market
- $339,1743 bd3 ba1.5k sqft9779 Mayfair St UNIT B, Englewood, CO 80112Off Market
- $335,6543 bd3 ba1.5k sqft9779 Mayfair St, Englewood, CO 80112Off Market
- $298,5232 bd2 ba1.1k sqft9779 Mayfair St UNIT F, Englewood, CO 80112Off Market
A local agent can set up tours, give advice and negotiate with sellers.
Similar homes
- $369,9003 bd2 ba1.3k sqft15700 E Jamison Drive #8-305, Englewood, CO 80112For Sale
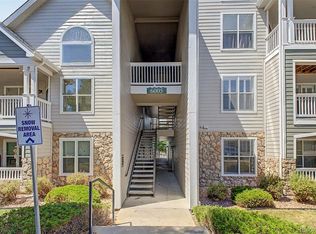
 MLS ID #7846300, Jacqueline Harlow, eXp Realty, LLC. REcolorado as distributed by MLS GRID
 - $365,0002 bd2 ba1.1k sqft6001 S Yosemite Street #B301, Greenwood Village, CO 80111For Sale
 MLS ID #9839526, Tara Farrester, MODUS Real Estate. REcolorado as distributed by MLS GRID
 - $479,0003 bd3 ba1.5k sqft10094 Amston Street, Parker, CO 80134For Sale
 MLS ID #8995593, Rajanikanth Maddhi, Full Circle Realty CO. REcolorado as distributed by MLS GRID
 - $350,0002 bd1 ba972 sqftCastle Villas, Castle Rock, CO 80108For Sale
 MLS ID #6276615, Erica Dufford, Coldwell Banker Realty 24. REcolorado as distributed by MLS GRID
 - $325,0002 bd1 ba996 sqft6731 S Ivy Way #A6, Centennial, CO 80112For Sale
 MLS ID #1063810, Jason Ellis, Madison & Company Properties. IRES as distributed by MLS GRID
 - $390,0003 bd3 ba1.3k sqft17151 Lark Water Lane #B, Parker, CO 80134For SaleMLS ID #8337132, Jason Tanabe, NAV Real Estate. REcolorado as distributed by MLS GRID
- $395,0003 bd2 ba1.4k sqft4251 S Blackhawk Circle #3B, Aurora, CO 80014For SaleMLS ID #6029683, Angela Atkinson, Coldwell Banker Realty 56. REcolorado as distributed by MLS GRID
- $336,0002 bd2 ba1k sqft8358 Pebble Creek Way #204, Littleton, CO 80126For SaleMLS ID #8662240, Lydia Golesh, Keller Williams DTC. REcolorado as distributed by MLS GRID
- $338,0002 bd2 ba1k sqft3855 Canyon Ranch Road #202, Highlands Ranch, CO 80126For SaleMLS ID #7764830, John Schmalz, Precision Home Realty. REcolorado as distributed by MLS GRID
- $430,0003 bd2 ba1.2k sqft16860 Askins Loop #201, Parker, CO 80134For SaleMLS ID #8240884, David Light, Cross Street Colorado LLC. REcolorado as distributed by MLS GRID
- $474,9003 bd3 ba1.5k sqft8053 S Kittredge Way, Englewood, CO 80112For SaleMLS ID #4964244, Kim Brogus, Ember + Stone Realty LLC. REcolorado as distributed by MLS GRID
- $325,0002 bd2 ba1k sqft8427 Thunder Ridge Way #203, Littleton, CO 80126For SaleMLS ID #4471472, Andy Bedard, 1 Percent Lists Front Range Realty. REcolorado as distributed by MLS GRID
- $318,0002 bd2 ba1k sqftCanyon Ranch, Highlands Ranch, CO 80126For SaleMLS ID #3232676, Wendy Cutright, Realty One Group Premier. REcolorado as distributed by MLS GRID
- $359,0002 bd3 ba1.2k sqft9653 W Chatfield Ave #B, Littleton, CO 80128For SaleMLS ID #1065310, Erin Talburt, Compass-Denver. IRES as distributed by MLS GRID
- $360,0002 bd2 ba1k sqft1672 W Canal Circle #411, Littleton, CO 80120For SaleMLS ID #7981119, Olivia Zuncic, Berkshire Hathaway HomeServices Colorado, LLC - Highlands Ranch Real Estate. REcolorado as distributed by MLS GRID
- $350,0002 bd2 ba1k sqftHunter's Chase, Parker, CO 80134New ConstructionMLS ID #5205172, Nate Forse, Compass - Denver. REcolorado as distributed by MLS GRID
- $365,0003 bd2 ba1.3k sqftCambridge In The Foothills, Littleton, CO 80127For SaleMLS ID #9471460, Will Davis, Real Broker, LLC DBA Real. REcolorado as distributed by MLS GRID
- $289,0002 bd1 ba792 sqft6741 S Ivy Way #C4, Centennial, CO 80112For SaleMLS ID #5507996, Team Lassen, MB Team Lassen. REcolorado as distributed by MLS GRID
- $410,0002 bd3 ba1.6k sqft9315 Amison Circle #106, Parker, CO 80134For SaleMLS ID #1976506, David Babineaux, Coldwell Banker Realty 24. REcolorado as distributed by MLS GRID
- $480,0002 bd3 ba1.5k sqft8906 E Nichols Pl, Centennial, CO 80112For SaleMLS ID #1064877, Wendy French, Housing Solutions Real Estate. IRES as distributed by MLS GRID
