Skip main navigation
Sold for $760,200
  • $760,200

    978 Allenwhite Dr, Richland, WA 99352

    4beds
    2,706sqft
    Single Family Residence
    Built in 2017
    0.35 Acres Lot
    $741,100 Zestimate®
    $281/sqft
    $3,452 Estimated rent

    Home value

    $741,100

    $704,000 - $778,000

    $3,452/mo

    Zestimate® history
    Loading
    Loading...

    Owner options

    List your home for rent

    $3,452/mo

    Rent Zestimate®

    Find your next renter with Zillow Rental Manager. Plus, with online applications, you can quickly screen prospective tenants – for free.

    Learn more

    $3,452/mo

    Rent Zestimate®

    Refinance and save

    $4,575/mo

    Est. payment

    Refinancing to a lower rate could help reduce your monthly payments and save thousands over the life of the loan.

    See today's rates

    $4,575/mo

    Est. payment

    Explore your selling options

    Work with a Zillow partner agent

    Leverage their expertise and Zillow's premium Showcase listings to get your home seen by more buyers.

    Get started

    List with your own agent

    Get your home in front of millions of buyers by listing it on Zillow.

    Learn how to do it

    Sell it yourself

    Take full control of how buyers see your home on Zillow by listing For Sale by Owner (FSBO).

    List your home

    What's special

    Large deckSoaring ceilingsLarge center islandSpacious great roomSophisticated designSoft-close doorsEasy reach to freeways
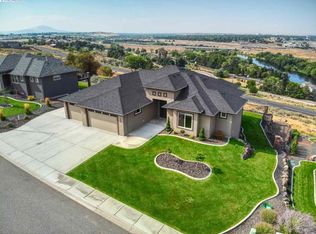
    MLS# 270256 Welcome to this exquisite South Richland residence, showcasing breathtaking panoramic views of the Tri-Cities and the surrounding rivers. Nestled in the sought-after Sundance Ridge neighborhood, this home boasts an impressive entryway and soaring ceilings that will captivate your senses. Elegantly crafted custom details throughout. Prepare to be enamored by the spacious chef's kitchen, a dream come true with 42” upper cabinetry, soft-close doors and drawers, ample counter space, and a large center island. Equipped with stainless steel appliances, solid surface countertops, a cooktop, and a wall oven, this kitchen is perfect for both entertaining and cooking. Seamlessly transitioning from the kitchen, the spacious great room and dining area offer the perfect setting to enjoy the incredible views from every angle. Bathed in natural light through large windows, the great room also features a modern gas fireplace with a color system, ideal for cozy evenings. Retreat to the main floor primary bedroom, a luxurious oasis complete with a walk-in closet and spa-like ensuite bathroom featuring a stand-alone soaking tub, walk-in tile shower, and double vanity. As an added delight, a private entrance leads to the large deck with beautiful glass railings and a gas BBQ hook-up, providing the perfect spot to take in the sunrises and sunsets. Venture downstairs to discover a charming junior suite, accompanied by a convenient continental bathroom. Additionally, a second family room awaits, offering versatility as a media room or game room. This home effortlessly embodies elegance and comfort, offering an idyllic escape with its remarkable views and sophisticated design. The outdoor space is equally impressive, featuring both a deck and patio ideal for hosting summer barbeques or simply unwinding with a glass of wine amidst the stunning scenery. Furthermore, ample storage awaits with an oversized 30’ deep third bay, accommodating a 3-car garage and a convenient additional shop area with outside access – perfect for storage, woodworking, or even a gym, the possibilities are endless! Nestled in a highly accessible location, this residence offers easy reach to freeways, shopping, restaurants, and more. Don't let the opportunity slip away to claim this dream home as your own. Embrace the enchanting ambiance and make this unparalleled dwelling your personal sanctuary.

    Zillow last checked:

    Listing updated:

    Listed by:

    Laura Harris-Hodges 509-521-2843,

    Coldwell Banker Tomlinson

    Bought with:

    Mark Trout, 5208

    Retter and Company Sotheby's

    Source: PACMLS,MLS#: 270256MLS Logo

    Facts & features

    Interior

    Bedrooms & bathrooms
    • Bedrooms: 4
    • Bathrooms: 3
    • Full bathrooms: 1
    • 3/4 bathrooms: 1
    • 1/2 bathrooms: 1
    Heating
    • Forced Air, Gas, Natural Gas
    Appliances
    • Included: Cooktop, Dishwasher, Disposal, Microwave, Water Softener Owned, Range
    Features
    • Coved Ceiling(s), Storage, Wired for Sound
    • Flooring: Carpet, Tile, Wood
    • Windows: Windows - Vinyl, Windows - Wood Wrapped, Drapes/Curtains/Blinds
    • Basement: Yes
    • Number of fireplaces: 1
    • Fireplace features: 1, Gas, See Remarks, Family Room
    Interior area
    • Total structure area: 2,706
    • Total interior livable area: 2,706 sqft

    Property

    Parking
    • Total spaces: 4
    • Parking features: Attached, Garage Door Opener, Workshop, See Remarks, 3 car
    • Attached garage spaces: 4
    Features
    • Levels: 1 Story w/Basement
    • Stories: 1
    • Patio & porch: Deck/Open, Patio/Covered
    Lot
    • Size: 0.35 Acres
    • Dimensions: 143 x 105
    Details
    • Parcel number: 122984020000004
    • Zoning description: Residential

    Construction

    Type & style
    • Home type: SingleFamily
    • Property subtype: Single Family Residence
    Materials
    • Stucco
    • Foundation: Slab
    • Roof: Comp Shingle
    Condition
    • Existing Construction (Not New)
    • New construction: No
    • Year built: 2017

    Utilities & green energy

    • Water: Public
    • Utilities for property: Sewer Connected

    Community & HOA

    Community
    • Subdivision: Sundance Ridge,Richland South
    Location
    • Region: Richland

    Financial & listing details

    • Price per square foot: $281/sqft
    • Tax assessed value: $704,590
    • Annual tax amount: $5,225
    • Date on market: 9/18/2023
    • Listing terms: Cash,Conventional
    • Inclusions: Home And Land
    • Road surface type: Paved

    Price history

    DateEventPrice
    9/15/2023Sold$760,200+1.4%$281/sqft
    Source: PACMLS #270256 Report a problem
    8/1/2023Listed for sale$749,900+117.4%$277/sqft
    Source: PACMLS #270256 Report a problem
    3/22/2017Sold$344,914+447.5%$127/sqft
    Source: PACMLS #214410 Report a problem
    2/19/2013Sold$63,000$23/sqft
    Source: Public Record Report a problem

    Public tax history

    YearProperty taxesTax assessment
    2024$6,525 +13.6%$704,590 +14.3%
    2023$5,746 +10%$616,550 +17.3%
    2022$5,226 -1.4%$525,420 +9.5%
    2021$5,298 +9.7%$479,860 +14.5%
    2020$4,829 +16.9%$419,110 +23.8%
    2019$4,130 +14.6%$338,510 +6.6%
    2018$3,603 -3.5%$317,420 +15.3%
    2017$3,735 $275,250 +327.4%
    2016-- $64,400
    2015-- $64,400
    2014$781 $64,400
    2013$781 $64,400 +2.2%
    2012-- $63,000
    2011-- $63,000
    2010-- $63,000
    2009-- $63,000
    2008-- --
    2007-- --
    2006-- --
    Find assessor info on the county website

    Neighborhood: 99352

    Nearby schools

    GreatSchools rating
    Schools provided by the listing agent
    • District: Richland

    Source: PACMLS. This data may not be complete. We recommend contacting the local school district to confirm school assignments for this home.

    Get pre-qualified for a loan
    At Zillow Home Loans, we can pre-qualify you in as little as 5 minutes with no impact to your credit score.

    An equal housing lender. NMLS #10287.

    Sell for more on Zillow
    Get a Zillow Showcase℠ listing at no additional cost and you could sell for .
    $741,100
    2% more
    +$14,822
    With Zillow Showcase(estimated)
    $755,922