Skip main navigation
Off market
  • $956,000

    984 Allenwhite Dr, Richland, WA 99352

    5beds
    4,688sqft
    SingleFamily
    Built in 2015
    0.34 Acres Lot
    $956,000 Zestimate®
    $204/sqft
    $4,293 Estimated rent

    Home value

    $956,000

    $908,000 - $1.00M

    $4,293/mo

    Zestimate® history
    Loading
    Loading...

    Owner options

    List your home for rent

    $4,293/mo

    Rent Zestimate®

    Find your next renter with Zillow Rental Manager. Plus, with online applications, you can quickly screen prospective tenants – for free.

    Learn more

    $4,293/mo

    Rent Zestimate®

    Refinance and save

    $5,727/mo

    Est. payment

    Refinancing to a lower rate could help reduce your monthly payments and save thousands over the life of the loan.

    See today's rates

    $5,727/mo

    Est. payment

    Explore your selling options

    Work with a Zillow partner agent

    Leverage their expertise and Zillow's premium Showcase listings to get your home seen by more buyers.

    Get started

    List with your own agent

    Get your home in front of millions of buyers by listing it on Zillow.

    Learn how to do it

    Sell it yourself

    Take full control of how buyers see your home on Zillow by listing For Sale by Owner (FSBO).

    List your home

    What's special

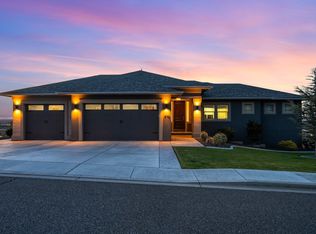

    LOVE THIS HOME? TAKE A VIRTUAL 3D TOUR FROM THE COMFORT OF YOUR OWN HOME! JUST LOOK FOR THE "VIRTUAL TOUR LINK" NEAR PHOTO (FOR ZILLOW, CHECK AMENITIES LIST FOR LINK). Fall in love with the gorgeous views and thoughtful design of this custom-built 5 BR 5 BA rambler with basement in South Richland's Sundance Ridge! Comfortable luxury throughout with large windows showcasing panoramic views, lots of natural light, and fantastic open-concept layout. Great room with gorgeous fireplace, built-ins, and six-zone wireless surround sound (interior and exterior). Entertain with ease in the fantastic gourmet kitchen complete with commercial refrigerator/freezer, downdraft five-burner range, double ovens, built-in wine bar, and nine-foot granite island! Main-level master retreat with French doors to deck, large walk-in closet, and luxurious private bath with heated floors, dual sink vanity, soaking tub, and tiled walk-in shower. Second main-level guest suite is handicap accessible and offers walk-in closet and en suite bath with zero-clearance walk-in shower. Great lower level entertaining space in the large rec room--wet bar with copper counter tops, copper sink, fridge/freezer, and lighted shelving. Theater room! Walk-out from lower-level rec room to covered patio perfect for relaxing evenings overlooking the Yakima River! Lower-level also includes three bedrooms (two with attached bathrooms), second laundry room, and extra storage. Desirable location, beautiful sunset views, and room for everyone make this a must see home!

    This property is off market, which means it's not currently listed for sale or rent on Zillow. This may be different from what's available on other websites or public sources.
    Facts & features

    Interior

    Bedrooms & bathrooms
    • Bedrooms: 5
    • Bathrooms: 5
    • Full bathrooms: 4
    • 1/2 bathrooms: 1
    Heating
    • Heat pump, Gas
    Cooling
    • Central
    Appliances
    • Included: Dishwasher, Garbage disposal, Microwave, Refrigerator
    Features
    • Flooring: Tile, Carpet, Hardwood
    • Basement: Partially finished
    • Has fireplace: Yes
    Interior area
    • Total interior livable area: 4,688 sqft

    Property

    Parking
    • Total spaces: 3
    • Parking features: Garage - Attached
    Features
    • Exterior features: Stucco
    Lot
    • Size: 0.34 Acres
    Details
    • Parcel number: 122984020000003

    Construction

    Type & style
    • Home type: SingleFamily
    Materials
    • Foundation: Crawl/Raised
    • Roof: Composition
    Condition
    • Year built: 2015

    Utilities & green energy

    • Utilities for property: Appliances-Electric, Electric, Gas, Cable, Appliances-Gas

    Community & HOA

    Location
    • Region: Richland

    Financial & listing details

    • Price per square foot: $204/sqft
    • Tax assessed value: $960,960
    • Annual tax amount: $8,880

    Price history

    DateEventPrice
    5/20/2020Sold$799,000-3.1%$170/sqft
    Source: PACMLS #242723 Report a problem
    4/13/2020Pending sale$824,900$176/sqft
    Source: Kenmore Team #242723 Report a problem
    1/3/2020Listed for sale$824,900-2.9%$176/sqft
    Source: Kenmore Team #242723 Report a problem
    12/2/2019Listing removed$849,900$181/sqft
    Source: Kenmore Team #239598 Report a problem
    7/9/2019Price change$849,900-2.1%$181/sqft
    Source: Windermere Group One/Tri-Cities #233451 Report a problem
    10/24/2018Listed for sale$868,500+990.8%$185/sqft
    Source: Windermere Group One/Tri-Cities #233451 Report a problem
    5/20/2015Sold$79,619-18.3%$17/sqft
    Source: Public Record Report a problem
    1/18/2006Sold$97,500$21/sqft
    Source: Public Record Report a problem

    Public tax history

    YearProperty taxesTax assessment
    2024$8,880 +9.7%$960,960 +10.3%
    2023$8,098 +10.8%$871,120 +18.3%
    2022$7,306 -0.9%$736,360 +10.1%
    2021$7,371 +10.7%$668,970 +15.5%
    2020$6,659 +8.7%$579,130 +15%
    2019$6,127 +15.3%$503,590 +7.2%
    2018$5,316 -2.3%$469,810 +16.8%
    2017$5,443 +609.9%$402,240
    2016$767 $402,240 +524.6%
    2015$767 -1.9%$64,400
    2014$781 $64,400
    2013$781 $64,400 -8%
    2012-- $70,000
    2011-- $70,000
    2010-- $70,000
    2009-- $70,000
    2008-- --
    2007-- --
    2006-- --
    Find assessor info on the county website

    Neighborhood: 99352

    Nearby schools

    GreatSchools rating
    Get pre-qualified for a loan
    At Zillow Home Loans, we can pre-qualify you in as little as 5 minutes with no impact to your credit score.

    An equal housing lender. NMLS #10287.

    Sell for more on Zillow
    Get a Zillow Showcase℠ listing at no additional cost and you could sell for .
    $956,000
    2% more
    +$19,120
    With Zillow Showcase(estimated)
    $975,120