Skip main navigation
Sold for $259,900
  • Zillow Home logoZestimate®
    $259,900

    978 E Philadelphia St, York, PA 17403

    5beds
    1,980sqft
    Single Family Residence
    Built in 1900
    5,001 Square Feet Lot
    $259,900 Zestimate®
    $131/sqft
    $2,225 Estimated rent

    Home value

    $259,900

    $247,000 - $273,000

    $2,225/mo

    Zestimate® history
    Loading
    Loading...

    Owner options

    List your home for rent

    $2,225/mo

    Rent Zestimate®

    Find your next renter with Zillow Rental Manager. Plus, with online applications, you can quickly screen prospective tenants – for free.

    Learn more

    $2,225/mo

    Rent Zestimate®

    Refinance and save

    $1,836/mo

    Est. payment

    Refinancing to a lower rate could help reduce your monthly payments and save thousands over the life of the loan.

    See today's rates

    $1,836/mo

    Est. payment

    Explore your selling options

    Work with a Zillow partner agent

    Leverage their expertise and Zillow's premium Showcase listings to get your home seen by more buyers.

    Get started

    List with your own agent

    Get your home in front of millions of buyers by listing it on Zillow.

    Learn how to do it

    Sell it yourself

    Take full control of how buyers see your home on Zillow by listing For Sale by Owner (FSBO).

    List your home

    What's special

    Soaking tubBeautiful finishesFive spacious bedroomsThree-car garageBright and inviting layoutGorgeous kitchen
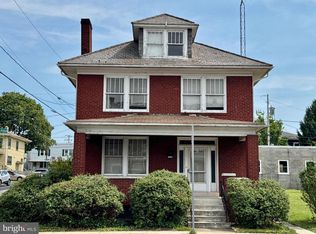
    THIS is the one you’ve been waiting for! Completely renovated from top to bottom, this 5-bedroom, 2.5-bath stunner is serving up that fresh, brand-new feel without sacrificing space. Step inside to beautiful finishes, a bright and inviting layout, and a gorgeous kitchen ready for everything from busy mornings to weekend entertaining. And can we talk about the soaking tub?! The perfect place to unwind at the end of the day. With five spacious bedrooms, there’s room for everyone and then some! And just when you think you’ve seen it all, step out to the BONUS covered rear sun porch...ready for entertaining, morning coffee, game nights, or those quiet evenings at home. The backyard gives you even more room for summer cookouts, fall fire pits, and making memories. Did we mention the THREE-CAR GARAGE?! All the parking, storage, and extra space you’ve been looking for! Conveniently located close to shopping, dining, and everyday amenities, this home truly checks ALL the boxes. Fresh, renovated, spacious, and completely move-in ready...just bring your things and start enjoying it. Homes like this don’t come around often, so schedule your showing and come see why this one needs to be at the TOP of your list!

    Zillow last checked:

    Listing updated:

    Listed by:

    Sonia Brewer 717-880-6552,

    Keller Williams Keystone Realty

    Bought with:

    Satish Brahmbhatt, RS369677

    SERHANT PENNSYLVANIA LLC

    Cindy Jimenez

    Core Partners Realty LLC

    Source: Bright MLS,MLS#: PAYK2110976MLS Logo

    Facts & features

    Interior

    Bedrooms & bathrooms
    • Bedrooms: 5
    • Bathrooms: 3
    • Full bathrooms: 2
    • 1/2 bathrooms: 1
    Rooms
    • Room types: Living Room, Dining Room, Kitchen, Laundry
    Dining room
    • Level: Main
    Kitchen
    • Level: Main
    Laundry
    • Level: Lower
    Living room
    • Level: Main
    Heating
    • Hot Water, Radiator, Natural Gas
    Cooling
    • Central Air, Electric
    Appliances
    • Included: Dishwasher, Cooktop, Oven, Microwave, Gas Water Heater
    • Laundry: In Basement, Laundry Room
    Features
    • Dining Area, Soaking Tub, Eat-in Kitchen
    • Doors: Storm Door(s)
    • Windows: Insulated Windows
    • Basement: Full,Other,Partially Finished
    • Has fireplace: No
    Interior area
    • Total structure area: 2,718
    • Total interior livable area: 1,980 sqft
    • Finished area above ground: 1,980
    • Finished area below ground: 0

    Property

    Parking
    • Total spaces: 3
    • Parking features: Oversized, Private, Detached
    • Garage spaces: 3
    Accessibility
    • Accessibility features: 2+ Access Exits
    Features
    • Levels: Three
    • Stories: 3
    • Pool features: None
    • Fencing: Other
    • Frontage length: Road Frontage: 40
    Lot
    • Size: 5,001 Square Feet
    • Dimensions: 40 x 122 x 40 x 122
    • Features: Cleared, Level
    Details
    • Additional structures: Above Grade, Below Grade
    • Parcel number: 67123700600640000000
    • Zoning: RESIDENTIAL
    • Special conditions: Standard

    Construction

    Type & style
    • Home type: SingleFamily
    • Architectural style: Colonial
    • Property subtype: Single Family Residence
    Materials
    • Brick
    • Foundation: Block
    • Roof: Rubber
    Condition
    • New construction: No
    • Year built: 1900
    • Major remodel year: 2026

    Utilities & green energy

    • Sewer: Public Sewer
    • Water: Public

    Community & HOA

    Community
    • Subdivision: Allen Field
    HOA
    • Has HOA: No
    Location
    • Region: York
    • Municipality: YORK CITY

    Financial & listing details

    • Price per square foot: $131/sqft
    • Tax assessed value: $72,310
    • Annual tax amount: $4,642
    • Date on market: 9/5/2026
    • Listing agreement: Exclusive Right To Sell
    • Listing terms: Conventional,FHA,VA Loan,Cash,Bank Portfolio,Other
    • Ownership: Fee Simple

    Price history

    DateEventPrice
    10/1/2026Sold$259,900$131/sqft
    Source: Bright MLS #PAYK2110976 Report a problem
    9/14/2026Pending sale$259,900$131/sqft
    Source: Bright MLS #PAYK2110976 Report a problem
    9/5/2026Listed for sale$259,900+247%$131/sqft
    Source: Bright MLS #PAYK2110976 Report a problem
    6/25/2013Sold$74,900-6.3%$38/sqft
    Source: Public Record Report a problem
    4/18/2013Listed for sale$79,900$40/sqft
    Source: Prudential Bob Yost Homesale Services #21304142 Report a problem

    Public tax history

    YearProperty taxesTax assessment
    2026$4,595 +0.6%$72,310
    2025$4,569 +0.9%$72,310
    2024$4,529 $72,310
    2023$4,529 +4.3%$72,310
    2022$4,340 -1.2%$72,310
    2021$4,391 +3.6%$72,310
    2020$4,238 +0.2%$72,310
    2019$4,231 $72,310
    2018$4,231 +13.6%$72,310
    2017$3,724 $72,310
    2016-- $72,310
    2015$3,720 $72,310
    2014$3,720 $72,310
    2013-- $72,310
    2012-- $72,310
    2011-- $72,310
    2010-- $72,310
    2009-- $72,310
    2008-- $72,310
    2007-- $72,310
    2006-- $72,310 +16.7%
    2005-- $61,970 -9.3%
    2004-- $68,310
    2003-- $68,310 +10.2%
    2002-- $61,970
    2000-- $61,970
    1999-- $61,970
    Find assessor info on the county website

    Neighborhood: 17403

    Nearby schools

    GreatSchools rating
    Schools provided by the listing agent
    • Elementary: Davis
    • Middle: Hannah Penn
    • High: William Penn
    • District: York City

    Source: Bright MLS. This data may not be complete. We recommend contacting the local school district to confirm school assignments for this home.

    Sell for more on Zillow
    Get a Zillow Showcase℠ listing at no additional cost and you could sell for .
    $259,900
    2% more
    +$5,198
    With Zillow Showcase(estimated)
    $265,098
    Sell for more on Zillow
    Get a Zillow Showcase℠ listing at no additional cost and you could sell for .
    $259,900
    2% more
    +$5,198
    With Zillow Showcase(estimated)
    $265,098