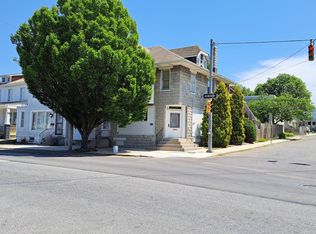
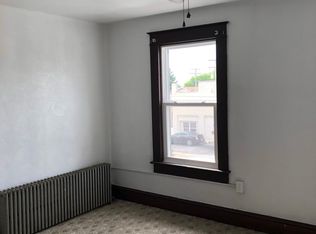
Colonial-style 2.5-story residence featuring a spacious covered front porch, situated on a corner lot with a detached 4-bay garage. Host gatherings in the formal living room, which includes a fireplace. Double French doors, with glass currently stored in the attic, lead to the formal dining room. The kitchen is equipped with a vintage Magic Chef gas range and refrigerator, along with a pull-down ironing board cabinet. A 12x8 office/sunroom, accessible through French doors, is located adjacent to the dining room. An oak staircase provides access to the second-floor bedrooms and an outdoor balcony. The lower level features split stairs leading to both the exterior and the basement. The property boasts a large rear and side yard, bordered by hedges for added privacy. The pricing reflects the need for updates to restore the home's full charm.
Under contract
$215,000
990 E Philadelphia St, York, PA 17403
4beds
1,560sqft
:
Get pre-qualified$1,474/mo
Single Family Residence
Built in 1929
7,802 Square Feet Lot
$212,300 Zestimate®
$138/sqft
$-- HOA
What's special
Corner lotDouble french doorsOak staircaseFormal dining roomOutdoor balconyPull-down ironing board cabinetSpacious covered front porch
- 8 days |
- 717 |
- 54 |
Likely to sell faster than
Zillow last checked:
Listing updated:
Listed by:
Ruby A Darr 717-577-5660,
RE/MAX Evolved (717) 509-2880,
Listing Team: Ruby Darr Team, Co-Listing Team: Ruby Darr Team,Co-Listing Agent: Jeffrey L Darr 717-577-5664,
RE/MAX Evolved
Source: Bright MLS,MLS#: PAYK2107958
Facts & features
Interior
Bedrooms & bathrooms
- Bedrooms: 4
- Bathrooms: 1
- Full bathrooms: 1
Rooms
- Room types: Living Room, Dining Room, Bedroom 2, Bedroom 3, Bedroom 4, Kitchen, Basement, Foyer, Bedroom 1, Office, Storage Room, Workshop, Bathroom 1, Attic
Bedroom 1
- Features: Flooring - Solid Hardwood
- Level: Upper
- Area: 156 Square Feet
- Dimensions: 13 X 12
Bedroom 2
- Features: Flooring - Solid Hardwood
- Level: Upper
- Area: 144 Square Feet
- Dimensions: 12 X 12
Bedroom 3
- Features: Balcony Access, Flooring - Solid Hardwood
- Level: Upper
- Area: 84 Square Feet
- Dimensions: 7 X 12
Bedroom 4
- Features: Attic - Walk-Up, Flooring - Solid Hardwood
- Level: Upper
- Area: 100 Square Feet
- Dimensions: 10 X 10
Bathroom 1
- Features: Bathroom - Tub Shower, Flooring - Tile/Brick
- Level: Upper
- Area: 56 Square Feet
- Dimensions: 7 X 8
Other
- Features: Attic - Floored
- Level: Upper
- Area: 672 Square Feet
- Dimensions: 28 X 24
Basement
- Features: Basement - Unfinished, Flooring - Concrete
- Level: Lower
- Area: 672 Square Feet
- Dimensions: 24 X 28
Dining room
- Features: Flooring - HardWood
- Level: Main
- Area: 182 Square Feet
- Dimensions: 14 X 13
Foyer
- Features: Lighting - Pendants, Flooring - Solid Hardwood
- Level: Main
- Area: 80 Square Feet
- Dimensions: 8 X 10
Kitchen
- Features: Flooring - Vinyl, Kitchen - Gas Cooking
- Level: Main
- Area: 187 Square Feet
- Dimensions: 11 X 17
Living room
- Features: Fireplace - Gas, Flooring - HardWood, Built-in Features
- Level: Main
- Area: 210 Square Feet
- Dimensions: 14 X 15
Office
- Features: Flooring - Solid Hardwood
- Level: Main
- Area: 96 Square Feet
- Dimensions: 8 X 12
Storage room
- Features: Flooring - Concrete
- Level: Lower
- Area: 168 Square Feet
- Dimensions: 7 X 24
Workshop
- Features: Flooring - Wood
- Level: Lower
- Area: 96 Square Feet
- Dimensions: 8 X 12
Heating
- Hot Water, Radiator, Oil
Cooling
- Central Air, Electric
Appliances
- Included: Refrigerator, Cooktop, Water Heater
- Laundry: In Basement, Hookup, Washer In Unit
Features
- Attic, Soaking Tub, Curved Staircase, Floor Plan - Traditional, Kitchen - Galley, Plaster Walls
- Flooring: Hardwood, Vinyl
- Doors: Storm Door(s)
- Windows: Wood Frames
- Basement: Full,Concrete,Workshop
- Number of fireplaces: 1
- Fireplace features: Brick, Mantel(s), Screen
Interior area
- Total structure area: 1,560
- Total interior livable area: 1,560 sqft
- Finished area above ground: 1,560
- Finished area below ground: 0
Video & virtual tour
Property
Parking
- Total spaces: 4
- Parking features: Garage Faces Rear, Garage Door Opener, Oversized, Private, Detached, Alley Access, On Street
- Garage spaces: 4
- Has uncovered spaces: Yes
- Details: Garage Sqft: 1131
Accessibility
- Accessibility features: None
Features
- Levels: Two and One Half
- Stories: 2.5
- Exterior features: Flood Lights, Street Lights
- Pool features: None
- Has view: Yes
- View description: Street
Lot
- Size: 7,802 Square Feet
Details
- Additional structures: Above Grade, Below Grade
- Parcel number: 123700600650000000
- Zoning: RESIDENTIAL
- Special conditions: Standard
Construction
Type & style
- Home type: SingleFamily
- Architectural style: Colonial
- Property subtype: Single Family Residence
Materials
- Brick
- Foundation: Brick/Mortar
- Roof: Asphalt
Condition
- Average
- New construction: No
- Year built: 1929
Utilities & green energy
- Sewer: Public Sewer
- Water: Public
- Utilities for property: Sewer Available, Water Available
Community & HOA
Community
- Subdivision: York City
HOA
- Has HOA: No
Location
- Region: York
- Municipality: YORK CITY
Financial & listing details
- Price per square foot: $138/sqft
- Tax assessed value: $76,950
- Annual tax amount: $4,940
- Date on market: 7/18/2026
- Listing agreement: Exclusive Right To Sell
- Listing terms: Cash,Conventional
- Inclusions: Kitchen Refrigerator, Gas Range, Blinds, Garage Door Opener, Basement Vintage Refrigerator, And Stove.
- Ownership: Fee Simple
Estimated market value
$212,300
$202,000 - $223,000
$1,792/mo
Price history
| Date | Event | Price |
|---|---|---|
| 7/24/2026 | Contingent | $215,000$138/sqft |
Source:  Bright MLS #PAYK2107958 Report a problem Bright MLS #PAYK2107958 Report a problem | ||
| 7/18/2026 | Listed for sale | $215,000$138/sqft |
Source: Bright MLS #PAYK2107958 Report a problem | ||
Public tax history
| Year | Property taxes | Tax assessment |
|---|---|---|
| 2025 | $4,862 +0.9% | $76,950 |
| 2024 | $4,819 | $76,950 |
| 2023 | $4,819 +4.3% | $76,950 |
| 2022 | $4,619 -1.2% | $76,950 |
| 2021 | $4,673 +3.6% | $76,950 |
| 2020 | $4,510 +0.2% | $76,950 |
| 2019 | $4,502 | $76,950 |
| 2018 | $4,502 +12.6% | $76,950 |
| 2017 | $3,998 | $76,950 |
| 2016 | -- | $76,950 |
| 2015 | $3,992 | $76,950 |
| 2014 | $3,992 | $76,950 |
| 2013 | -- | $76,950 |
| 2012 | -- | $76,950 |
| 2011 | -- | $76,950 |
| 2010 | -- | $76,950 |
| 2009 | -- | $76,950 |
| 2008 | -- | $76,950 |
| 2007 | -- | $76,950 |
| 2006 | -- | $76,950 +9.2% |
| 2005 | -- | $70,470 -12% |
| 2004 | -- | $80,070 |
| 2003 | -- | $80,070 +13.6% |
| 2002 | -- | $70,470 |
| 2000 | -- | $70,470 |
| 1999 | -- | $70,470 |
Find assessor info on the county website
Monthly payment
Est. payment
Payment breakdown
Explore the cost of this home by adjusting the details. Changes won't be saved.Climate risks
Neighborhood: 17403
Nearby schools
GreatSchools rating
- 4/10Davis SchoolGrades: PK-8Distance: 0.7 mi
- 2/10William Penn Senior High SchoolGrades: 9-12Distance: 1.4 mi
Schools provided by the listing agent
- Middle: Hannah Penn
- High: William Penn
- District: York City
Source: Bright MLS. This data may not be complete. We recommend contacting the local school district to confirm school assignments for this home.
- $260,0004 bd5 ba2.6k sqft1000 E Philadelphia St, York, PA 17403Sold
- $190,9005 bd2 ba2.1k sqft1004 E Philadelphia St, York, PA 17403Off Market
- $213,5005 bd2 ba1.9k sqft978 E Philadelphia St, York, PA 17403Off Market
- $169,2004 bd1 ba1.1k sqft1010 E Philadelphia St, York, PA 17403Off Market
- $163,2003 bd1 ba1.2k sqft983 Wayne Ave, York, PA 17403Off Market
- $209,9953 bd1 ba1.2k sqft979 Wayne Ave, York, PA 17403Sold
- $177,5003 bd2 ba1.4k sqft1003 Wayne Ave, York, PA 17403Off Market
- $165,6004 bd2 ba1.6k sqft976 E Philadelphia St, York, PA 17403Off Market
A local agent can set up tours, give advice and negotiate with sellers.
A local lender can help you make sure your offer is ready when you are.
Similar homes
- $199,9993 bd1 ba1.1k sqft1016 Edison St, York, PA 17403For Sale

 MLS ID #PAYK2108298, Kevin Parry, Keller Williams Keystone Realty. Bright MLS
 - $198,9004 bd2 ba1.2k sqft40 N Hartman St, York, PA 17403For Sale
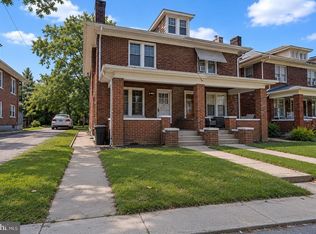 MLS ID #PAYK2106038, Isaac Spearman, Renaissance Realty Sales, LLC. Bright MLS
 - $194,9003 bd1 ba1.4k sqft174 S Harrison St, York, PA 17403For Sale
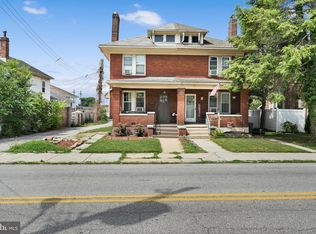 MLS ID #PAYK2107336, Randell Jackson, Keller Williams Keystone Realty. Bright MLS
 - $210,0003 bd1 ba1k sqft1053 E King St, York, PA 17403For Sale
 MLS ID #PAYK2106058, Brenda Ortiz, Coldwell Banker Realty. Bright MLS
 - $206,0005 bd2 ba1.6k sqft818 E Market St, York, PA 17403For SaleMLS ID #PAYK2107098, CESAR CASTELLS DEL RIO, Keller Williams Elite. Bright MLS
- $230,0004 bd2 ba1.4k sqft1269 E Philadelphia St, York, PA 17403For SaleMLS ID #PAYK2107850, isamar morel, Keller Williams Keystone Realty. Bright MLS
- $289,9004 bd2 ba1.8k sqft1405 1st Ave, York, PA 17403For SaleMLS ID #PAYK2108158, MALAK DANOUR, Iron Valley Real Estate of York County. Bright MLS
- $189,9004 bd2 ba1.6k sqft738 Edison St, York, PA 17403For SaleMLS ID #PAYK2103760, JOY DANIELS, Joy Daniels Real Estate Group, Ltd. Bright MLS
- $209,9003 bd1 ba1.4k sqft47 N Franklin St, York, PA 17403For SaleMLS ID #PAYK2103482, John MacDonald, Core Partners Realty LLC. Bright MLS
- $--2 bd1 ba1.1k sqft647 N State St, York, PA 17403AuctionXome
- $199,9953 bd2 ba1.5k sqft2789 Clearsprings Blvd, York, PA 17406For SaleMLS ID #PAYK2108206, Liz Hamberger, Keller Williams Keystone Realty. Bright MLS
- $199,9003 bd1 ba1.2k sqft222 Cottage Hill Rd, York, PA 17401For SaleMLS ID #PAYK2106494, Nicholas Feudale, Keller Williams Keystone Realty. Bright MLS
- $200,0002 bd1 ba856 sqft1731 6th Ave, York, PA 17403For SaleMLS ID #PAYK2099476, Robyn Pottorff, Berkshire Hathaway HomeServices Homesale Realty. Bright MLS
- $250,0004 bd3 ba1.8k sqft257 E Jackson St, York, PA 17403For SaleMLS ID #PAYK2104674, CESAR CASTELLS DEL RIO, Keller Williams Elite. Bright MLS
- $--2 bd1 ba1k sqft1309 S Ogontz St, York, PA 17403AuctionXome
- $199,9003 bd2 ba1.9k sqft143 S Belvidere Ave, York, PA 17401For SaleMLS ID #PAYK2108244, Mr. Nehemiah J Lindo, Realty One Group Alliance. Bright MLS
- $189,9995 bd1 ba1.7k sqft1274 W Princess St, York, PA 17404For SaleMLS ID #PAYK2108250, Trish Gesswein, Houwzer, LLC. Bright MLS
- $--3 bd2 ba1.5k sqft335 Folkstone Way, York, PA 17402AuctionAuction.com 2
- $169,0003 bd1 ba1.5k sqft45 W Cottage Pl, York, PA 17401For SaleMLS ID #PAYK2108554, Liz Hamberger, Keller Williams Keystone Realty. Bright MLS
- $195,0003 bd1 ba1k sqft719 Village Rd, York, PA 17404For SaleMLS ID #PAYK2107686, Jennifer Hensel, Iron Valley Real Estate of York County. Bright MLS
