Skip main navigation
Sold for $410,000
  • $410,000

    978 Holborn Ct, Sterling, VA 20164

    3beds
    1,402sqft
    Townhouse
    Built in 1977
    -- sqft lot
    $430,800 Zestimate®
    $292/sqft
    $2,930 Estimated rent

    Home value

    $430,800

    $409,000 - $452,000

    $2,930/mo

    Zestimate® history
    Loading
    Loading...

    Owner options

    List your home for rent

    $2,930/mo

    Rent Zestimate®

    Find your next renter with Zillow Rental Manager. Plus, with online applications, you can quickly screen prospective tenants – for free.

    Learn more

    $2,930/mo

    Rent Zestimate®

    Refinance and save

    $2,479/mo

    Est. payment

    Refinancing to a lower rate could help reduce your monthly payments and save thousands over the life of the loan.

    See today's rates

    $2,479/mo

    Est. payment

    Explore your selling options

    Work with a Zillow partner agent

    Leverage their expertise and Zillow's premium Showcase listings to get your home seen by more buyers.

    Get started

    List with your own agent

    Get your home in front of millions of buyers by listing it on Zillow.

    Learn how to do it

    Sell it yourself

    Take full control of how buyers see your home on Zillow by listing For Sale by Owner (FSBO).

    List your home

    What's special

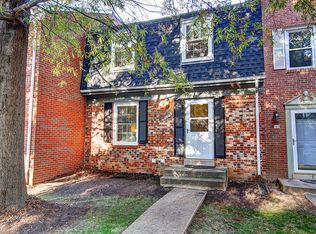
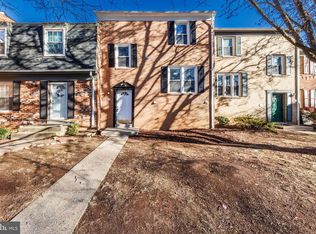
    Welcome to this charming 3-bedroom, 1 full bath, and 2 half bath townhome nestled in the sought-after Newberry Condominium neighborhood. Spread across 3 finished levels, this home boasts a fresh and inviting ambiance with newly applied neutral paint throughout. Step inside to discover new vinyl flooring that gracefully extends across the entire residence, offering durability and effortless style. The main level half bathroom has been updated. Updated light fixtures and ceiling fans throughout. New Heat Pump in 2021. Gather around the cozy brick fireplace with a mantel in the basement, creating a warm focal point for those cozy evenings. Escape to the outdoors through the walk-out access to the fenced backyard, offering a private retreat for outdoor enjoyment and gatherings. With its convenient location and move-in ready condition, this townhome presents an ideal opportunity for comfortable living in a desirable community. Don't miss out on making this your new home sweet home!

    Zillow last checked:

    Listing updated:

    Listed by:

    Robin Gebhardt 571-420-9535,

    Real Broker, LLC,

    Listing Team: The Platinum Group, LLC.

    Bought with:

    Syed Murshed

    Tesla Realty Group LLC

    Source: Bright MLS,MLS#: VALO2068012MLS Logo

    Facts & features

    Interior

    Bedrooms & bathrooms
    • Bedrooms: 3
    • Bathrooms: 3
    • Full bathrooms: 1
    • 1/2 bathrooms: 2
    • Main level bathrooms: 1
    Rooms
    • Room types: Living Room, Dining Room, Primary Bedroom, Bedroom 2, Kitchen, Family Room, Bedroom 1, Storage Room, Bathroom 1, Primary Bathroom, Half Bath
    Basement
    • Area: 252
    Heating
    • Forced Air, Electric
    Cooling
    • Central Air, Ceiling Fan(s), Electric
    Appliances
    • Included: Dishwasher, Disposal, Refrigerator, Cooktop, Water Heater, Electric Water Heater
    • Laundry: Lower Level
    Features
    • Ceiling Fan(s), Dining Area, Open Floorplan, Walk-In Closet(s), Built-in Features
    • Doors: Sliding Glass
    • Windows: Window Treatments
    • Basement: Full,Walk-Out Access
    • Number of fireplaces: 1
    • Fireplace features: Brick, Mantel(s), Screen
    Interior area
    • Total structure area: 1,402
    • Total interior livable area: 1,402 sqft
    • Finished area above ground: 1,150
    • Finished area below ground: 252

    Property

    Parking
    • Total spaces: 2
    • Parking features: Assigned, Parking Lot
    • Details: Assigned Parking, Assigned Space #: 400
    Accessibility
    • Accessibility features: None
    Features
    • Levels: Three
    • Stories: 3
    • Patio & porch: Brick, Patio
    • Exterior features: Sidewalks
    • Pool features: Community
    • Fencing: Wood,Back Yard
    Lot
    • Features: Backs - Open Common Area, Front Yard, Rear Yard
    Details
    • Additional structures: Above Grade, Below Grade
    • Parcel number: 032182966195
    • Zoning: PDH3
    • Zoning description: PLANNED DEVELOPMENT HOUSING 3
    • Special conditions: Standard

    Construction

    Type & style
    • Home type: Townhouse
    • Architectural style: Other,Colonial
    • Property subtype: Townhouse
    Materials
    • Brick, Vinyl Siding
    • Foundation: Permanent
    • Roof: Shingle
    Condition
    • New construction: No
    • Year built: 1977
    Details
    • Builder model: ABINGTON

    Utilities & green energy

    • Sewer: Public Sewer
    • Water: Public
    • Utilities for property: Electricity Available, Water Available, Sewer Available, Other Internet Service

    Community & HOA

    Community
    • Condo and coop fee: $335 monthly
    • Subdivision: Newberry
    HOA
    • Has HOA: No
    • Amenities included: Common Grounds, Pool, Reserved/Assigned Parking, Tot Lots/Playground
    • Services included: Water, Sewer, Common Area Maintenance, Management, Pool(s), Trash, Snow Removal, Maintenance Structure, Insurance, Recreation Facility, Reserve Funds, Road Maintenance
    • HOA name: Newberry Condominium Association
    Location
    • Region: Sterling

    Financial & listing details

    • Price per square foot: $292/sqft
    • Tax assessed value: $358,040
    • Annual tax amount: $3,133
    • Date on market: 4/19/2024
    • Listing agreement: Exclusive Right To Sell
    • Ownership: Condominium

    Price history

    DateEventPrice
    5/24/2024Sold$410,000+2.8%$292/sqft
    Source: Bright MLS #VALO2068012 Report a problem
    4/22/2024Pending sale$399,000$285/sqft
    Source: Bright MLS #VALO2068012 Report a problem
    4/19/2024Listed for sale$399,000+18%$285/sqft
    Source: Bright MLS #VALO2068012 Report a problem
    2/16/2021Sold$338,250+2.5%$241/sqft
    Source: Public Record Report a problem
    1/13/2021Pending sale$330,000$235/sqft
    Source: Bright MLS #VALO428626 Report a problem
    1/9/2021Listed for sale$330,000+142.6%$235/sqft
    Source: Compass #VALO428626 Report a problem
    10/3/2020Listing removed$1,895$1/sqft
    Source: Owner Report a problem
    9/24/2020Price change$1,895-4.1%$1/sqft
    Source: Owner Report a problem
    7/11/2020Price change$1,975+2.6%$1/sqft
    Source: Owner Report a problem
    6/29/2020Listed for rent$1,925$1/sqft
    Source: Owner Report a problem
    11/24/2010Sold$136,000$97/sqft
    Source: Public Record Report a problem

    Public tax history

    YearProperty taxesTax assessment
    2025$3,222 -2.1%$400,230 +5.2%
    2024$3,290 +5%$380,330 +6.2%
    2023$3,133 +7.8%$358,040 +9.6%
    2022$2,906 -5.7%$326,550 +3.9%
    2021$3,081 +3.3%$314,350 +9%
    2020$2,984 0%$288,270 +7.1%
    2019$2,984 +8.5%$269,190 +6.2%
    2018$2,750 +2.4%$253,450 +6.2%
    2017$2,685 -0.3%$238,710 +4.1%
    2016$2,694 $229,400 +35.5%
    2015$2,694 +0.4%$169,350 +3.1%
    2014$2,682 +27.1%$164,220 +36.7%
    2013$2,111 $120,150
    2012-- --
    2011-- --
    2010-- --
    2009-- $145,500 -48.4%
    2008-- $281,900 -13.2%
    2007-- $324,800 -0.9%
    2006-- $327,800 +54.3%
    2005-- $212,400
    2004-- $212,400 +43.6%
    2003-- $147,900 +19.4%
    2002-- $123,900 +9.7%
    2001-- $112,900
    Find assessor info on the county website

    Neighborhood: 20164

    Nearby schools

    GreatSchools rating
    Schools provided by the listing agent
    • Elementary: Guilford
    • Middle: Sterling
    • High: Park View
    • District: Loudoun County Public Schools

    Source: Bright MLS. This data may not be complete. We recommend contacting the local school district to confirm school assignments for this home.

    Get a cash offer in 3 minutes
    Find out how much your home could sell for in as little as 3 minutes with a no-obligation cash offer.
    Estimated market value
    $430,800
    Get a cash offer in 3 minutes
    Find out how much your home could sell for in as little as 3 minutes with a no-obligation cash offer.
    Estimated market value
    $430,800