Skip main navigation
Sold for $445,000
  • $445,000

    982 Holborn Ct, Sterling, VA 20164

    3beds
    1,586sqft
    Townhouse
    Built in 1977
    -- sqft lot
    $448,800 Zestimate®
    $281/sqft
    $2,979 Estimated rent

    Home value

    $448,800

    $426,000 - $471,000

    $2,979/mo

    Zestimate® history
    Loading
    Loading...

    Owner options

    List your home for rent

    $2,979/mo

    Rent Zestimate®

    Find your next renter with Zillow Rental Manager. Plus, with online applications, you can quickly screen prospective tenants – for free.

    Learn more

    $2,979/mo

    Rent Zestimate®

    Refinance and save

    $2,691/mo

    Est. payment

    Refinancing to a lower rate could help reduce your monthly payments and save thousands over the life of the loan.

    See today's rates

    $2,691/mo

    Est. payment

    Explore your selling options

    Work with a Zillow partner agent

    Leverage their expertise and Zillow's premium Showcase listings to get your home seen by more buyers.

    Get started

    List with your own agent

    Get your home in front of millions of buyers by listing it on Zillow.

    Learn how to do it

    Sell it yourself

    Take full control of how buyers see your home on Zillow by listing For Sale by Owner (FSBO).

    List your home

    What's special

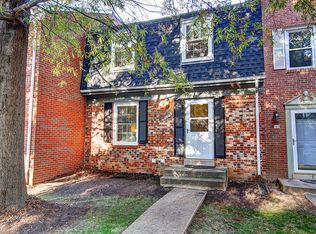
    Private fenced rear yardAll new bathrooms throughoutFreshly painted throughoutNew cabinetsNewer roofNew hvac systemNew stainless steel appliances
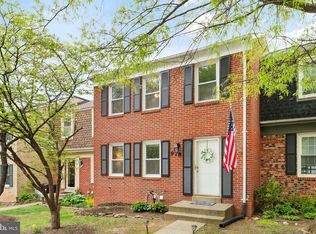
    GORGEOUS 3 BEDROOM 2.5 BATH 3 LEVEL BRICK FRONT TOWNHOUSE IN STERLING - NEW KITCHEN WITH NEW QUARTZ COUNTERTOPS, NEW CABINETS & NEW STAINLESS STEEL APPLIANCES - ALL NEW LUXURY VINYL FLOORING ON MAIN LEVEL - ALL NEW CARPET IN UPPER AND LOWER LEVELS - FRESHLY PAINTED THROUGHOUT - NEW HVAC SYSTEM - NEW HOT WATER HEATER - ALL NEW BATHROOMS THROUGHOUT - ALL NEW LIGHT FIXTURES THROUGHOUT - PRIVATE FENCED REAR YARD - FULLY FINISHED WALKOUT BASEMENT WITH FIREPLACE - NEW FULL SIZE WASHER AND DRYER - NEWER ROOF - HOA COVER EXTERIOR MAINTENANCE, ROOF, WATER, SEWER, POOL, CLUBHOUSE, PARKING, SNOW REMOVAL & LAWN MAINTENANCE

    Zillow last checked:

    Listing updated:

    Listed by:

    Gary Bare 703-727-6084,

    Samson Properties

    Bought with:

    Lalitha Sivakumar, 0225230253

    Redfin Corporation

    Source: Bright MLS,MLS#: VALO2112954MLS Logo

    Facts & features

    Interior

    Bedrooms & bathrooms
    • Bedrooms: 3
    • Bathrooms: 3
    • Full bathrooms: 2
    • 1/2 bathrooms: 1
    • Main level bathrooms: 1
    Rooms
    • Room types: Living Room, Dining Room, Bedroom 2, Bedroom 3, Kitchen, Bedroom 1, Laundry, Recreation Room
    Bedroom 1
    • Level: Upper
    • Area: 144 Square Feet
    • Dimensions: 12 X 12
    Bedroom 2
    • Level: Upper
    • Area: 120 Square Feet
    • Dimensions: 10 X 12
    Bedroom 3
    • Level: Upper
    • Area: 110 Square Feet
    • Dimensions: 10 X 11
    Dining room
    • Level: Main
    • Area: 130 Square Feet
    • Dimensions: 10 X 13
    Kitchen
    • Level: Main
    • Area: 117 Square Feet
    • Dimensions: 9 X 13
    Laundry
    • Level: Lower
    • Area: 156 Square Feet
    • Dimensions: 12 X 13
    Living room
    • Level: Main
    • Area: 204 Square Feet
    • Dimensions: 12 X 17
    Recreation room
    • Level: Lower
    • Area: 273 Square Feet
    • Dimensions: 13 X 21
    Heating
    • Forced Air, Electric
    Cooling
    • Central Air, Electric
    Appliances
    • Included: Microwave, Dishwasher, Disposal, Dryer, Ice Maker, Oven/Range - Electric, Refrigerator, Washer, Electric Water Heater
    • Laundry: Laundry Room
    Features
    • Basement: Full,Finished,Walk-Out Access
    • Number of fireplaces: 1
    Interior area
    • Total structure area: 1,586
    • Total interior livable area: 1,586 sqft
    • Finished area above ground: 1,334
    • Finished area below ground: 252

    Property

    Parking
    • Total spaces: 1
    • Parking features: On Street, Parking Lot
    • Has uncovered spaces: Yes
    Accessibility
    • Accessibility features: Other
    Features
    • Levels: Three
    • Stories: 3
    • Pool features: Community
    Details
    • Additional structures: Above Grade, Below Grade
    • Parcel number: 032182966197
    • Zoning: PDH3
    • Special conditions: Standard

    Construction

    Type & style
    • Home type: Townhouse
    • Architectural style: Other
    • Property subtype: Townhouse
    Materials
    • Brick, Steel Siding
    • Foundation: Block
    Condition
    • New construction: No
    • Year built: 1977

    Utilities & green energy

    • Sewer: Other
    • Water: Other

    Community & HOA

    Community
    • Condo and coop fee: $360 monthly
    • Subdivision: Newberry
    HOA
    • Has HOA: No
    • Amenities included: Community Center, Pool, Recreation Facilities
    • Services included: Common Area Maintenance, Maintenance Structure, Lawn Care Front, Maintenance Grounds, Parking Fee, Pool(s), Recreation Facility, Sewer, Snow Removal, Water
    Location
    • Region: Sterling

    Financial & listing details

    • Price per square foot: $281/sqft
    • Tax assessed value: $419,910
    • Annual tax amount: $3,380
    • Date on market: 12/28/2025
    • Listing agreement: Exclusive Right To Sell
    • Ownership: Condominium

    Price history

    DateEventPrice
    2/4/2026Sold$445,000-5.3%$281/sqft
    Source: Bright MLS #VALO2112954 Report a problem
    1/2/2026Contingent$469,900$296/sqft
    Source: Bright MLS #VALO2112954 Report a problem
    12/28/2025Listed for sale$469,900+36.6%$296/sqft
    Source: Bright MLS #VALO2112954 Report a problem
    10/15/2025Sold$344,000+32.4%$217/sqft
    Source: Public Record Report a problem
    11/2/2016Sold$259,900$164/sqft
    Source: Public Record Report a problem
    9/25/2016Listed for sale$259,900-24%$164/sqft
    Source: Berkshire Hathaway HomeServices PenFed Realty #LO9769915 Report a problem
    10/18/2005Sold$342,000$216/sqft
    Source: Public Record Report a problem

    Public tax history

    YearProperty taxesTax assessment
    2025$3,380 -2.3%$419,910 +5%
    2024$3,460 +4.6%$399,970 +5.9%
    2023$3,306 +7.5%$377,860 +9.3%
    2022$3,075 -2.3%$345,560 +7.6%
    2021$3,148 +2.3%$321,270 +8.1%
    2020$3,077 +0%$297,330 +5.4%
    2019$3,077 +6.8%$281,970 +6.2%
    2018$2,881 -0.3%$265,540 +3.4%
    2017$2,888 +9.5%$256,750 +9.8%
    2016$2,637 $233,880 +45.9%
    2015$2,637 +0.2%$160,350 +2.9%
    2014$2,631 +20.6%$155,780 +28.7%
    2013$2,182 $121,050
    2012-- --
    2011-- --
    2010-- --
    2009-- $154,300 -47.1%
    2008-- $291,500 -13.5%
    2007-- $336,900 -1%
    2006-- $340,200 +54.5%
    2005-- $220,200
    2004-- $220,200 +45.4%
    2003-- $151,400 +19.3%
    2002-- $126,900 +11.5%
    2001-- $113,800
    Find assessor info on the county website

    Neighborhood: 20164

    Nearby schools

    GreatSchools rating
    Schools provided by the listing agent
    • District: Loudoun County Public Schools

    Source: Bright MLS. This data may not be complete. We recommend contacting the local school district to confirm school assignments for this home.

    Get a cash offer in 3 minutes
    Find out how much your home could sell for in as little as 3 minutes with a no-obligation cash offer.
    Estimated market value
    $448,800
    Get a cash offer in 3 minutes
    Find out how much your home could sell for in as little as 3 minutes with a no-obligation cash offer.
    Estimated market value
    $448,800