35K PRICE ADJUSTMENT! Seller says sell! Large lot, No HOA and low taxes make this property a rare find. Located in the established Castle North neighborhood, this 3-bedroom, 2-bath home offers an opportunity to update and/or re-design to fit all your needs. With views of Pikes Peak and The Rock from the front yard (and the rear of the back yard) you can create an outdoor space that maximizes your privacy and views. Situated on a large lot with no homes directly behind, the property backs to an elementary school field. A two-car garage plus an extended concrete pad provides room for additional vehicles or RV parking - an increasingly hard-to-find feature. The home includes all appliances and a newer washer and dryer. Whether you’re an investor, first-time buyer, or someone looking to customize a home over time, this property presents strong potential. Nearby amenities include a neighborhood playground, nearby trails, and Rock Park just minutes away. You’re also within walking distance to both the elementary and high schools, and a short drive to downtown Castle Rock for dining, shopping, and local events. **Ask about renovation loan programs that allow buyers to finance both the purchase and improvements into one loan-making it easier to create your dream home from day one.**
Sold for $490,000
$490,000
978 Oakwood Drive, Castle Rock, CO 80104
3beds
1,782sqft
Single Family Residence
Built in 1983
9,147 Square Feet Lot
$483,300 Zestimate®
$275/sqft
$2,793 Estimated rent
Home value
$483,300
$459,000 - $507,000
$2,793/mo
Zestimate® history
Owner options
List your home for rent
$2,793/mo
Rent Zestimate®
Find your next renter with Zillow Rental Manager. Plus, with online applications, you can quickly screen prospective tenants – for free.
$2,793/mo
Rent Zestimate®
Refinance and save
$2,935/mo
Est. payment
Refinancing to a lower rate could help reduce your monthly payments and save thousands over the life of the loan.
$2,935/mo
Est. payment
Explore your selling options
Work with a Zillow partner agent
Leverage their expertise and Zillow's premium Showcase listings to get your home seen by more buyers.
Get startedList with your own agent
Get your home in front of millions of buyers by listing it on Zillow.
Learn how to do itSell it yourself
Take full control of how buyers see your home on Zillow by listing For Sale by Owner (FSBO).
List your homeWhat's special
Large lotHome includes all appliancesNewer washer and dryer
Zillow last checked:
Listing updated:
Listed by:
Lori L Norden 303-981-1331,
RE/MAX Alliance
Bought with:
Greg Newman, 001312439
Newman Realty Group
Source: REcolorado as distributed by MLS GRID,MLS#: 2963521
Facts & features
Interior
Bedrooms & bathrooms
- Bedrooms: 3
- Bathrooms: 2
- Full bathrooms: 1
- 3/4 bathrooms: 1
Bedroom
- Description: Large Bedroom
- Features: Primary Suite
- Level: Upper
- Area: 279.4 Square Feet
- Dimensions: 12.7 x 22
Bedroom
- Level: Upper
- Area: 147.56 Square Feet
- Dimensions: 11.9 x 12.4
Bedroom
- Description: Or Family Room/Bonus Room
- Level: Lower
- Area: 333 Square Feet
- Dimensions: 22.2 x 15
Bathroom
- Level: Upper
- Area: 43.86 Square Feet
- Dimensions: 5.1 x 8.6
Bathroom
- Features: En Suite Bathroom
- Level: Upper
- Area: 35.26 Square Feet
- Dimensions: 4.1 x 8.6
Dining room
- Description: Walk-Out Onto Back Deck, Open To Kitchen
- Level: Upper
- Area: 79.52 Square Feet
- Dimensions: 11.2 x 7.1
Kitchen
- Description: Gas Stove, Refrigerator, Dishwasher, Microwave
- Level: Upper
- Area: 169.12 Square Feet
- Dimensions: 11.2 x 15.1
Laundry
- Description: Includes Toilet And Utility Sink, Washer And Dryer Included
- Level: Lower
- Area: 101.92 Square Feet
- Dimensions: 11.2 x 9.1
Living room
- Description: View Of "the Rock"
- Level: Upper
- Area: 213.72 Square Feet
- Dimensions: 13.7 x 15.6
Heating
- Forced Air
Cooling
- Central Air
Appliances
- Included: Dishwasher, Disposal, Dryer, Microwave, Range, Refrigerator, Washer
Features
- Ceiling Fan(s), Eat-in Kitchen, Laminate Counters, Pantry
- Flooring: Carpet, Vinyl
- Has basement: No
Interior area
- Total structure area: 1,782
- Total interior livable area: 1,782 sqft
- Finished area above ground: 1,782
Property
Parking
- Total spaces: 3
- Parking features: Concrete
- Attached garage spaces: 2
- Details: Off Street Spaces: 1
Features
- Patio & porch: Deck
- Exterior features: Private Yard
- Fencing: Full
- Has view: Yes
- View description: Mountain(s)
Lot
- Size: 9,147 Square Feet
Details
- Parcel number: R0194749
- Special conditions: Standard
- Other equipment: Satellite Dish
Construction
Type & style
- Home type: SingleFamily
- Architectural style: Traditional
- Property subtype: Single Family Residence
Materials
- Brick, Frame, Other
- Roof: Composition
Condition
- Year built: 1983
Utilities & green energy
- Sewer: Public Sewer
- Water: Public
- Utilities for property: Electricity Connected, Natural Gas Connected
Community & HOA
Community
- Security: Smoke Detector(s)
- Subdivision: Castle North
HOA
- Has HOA: No
Location
- Region: Castle Rock
Financial & listing details
- Price per square foot: $275/sqft
- Tax assessed value: $543,906
- Annual tax amount: $2,572
- Date on market: 4/1/2026
- Listing terms: Cash,Conventional,FHA,Other,VA Loan
- Exclusions: None
- Ownership: Corporation/Trust
- Electric utility on property: Yes
- Road surface type: Paved
Price history
| Date | Event | Price |
|---|---|---|
| 5/22/2026 | Sold | $490,000$275/sqft |
Source:  REcolorado as distributed by MLS GRID #2963521 Report a problem REcolorado as distributed by MLS GRID #2963521 Report a problem | ||
| 4/19/2026 | Pending sale | $490,000$275/sqft |
Source: REcolorado as distributed by MLS GRID #2963521 Report a problem | ||
| 4/15/2026 | Price change | $490,000-6.7%$275/sqft |
Source: REcolorado as distributed by MLS GRID #2963521 Report a problem | ||
| 4/1/2026 | Listed for sale | $525,000+150%$295/sqft |
Source: REcolorado as distributed by MLS GRID #2963521 Report a problem | ||
| 3/14/2010 | Listing removed | $210,000$118/sqft |
Source: RE/MAX Alliance #837011 Report a problem | ||
| 2/13/2010 | Price change | $210,000-4.3%$118/sqft |
Source: RE/MAX Alliance #837011 Report a problem | ||
| 1/9/2010 | Price change | $219,500-2.4%$123/sqft |
Source: RE/MAX Alliance #837011 Report a problem | ||
| 12/29/2009 | Listed for sale | $225,000+19.7%$126/sqft |
Source: RE/MAX Alliance #837011 Report a problem | ||
| 6/6/2002 | Sold | $188,000+44.6%$105/sqft |
Source: Public Record Report a problem | ||
| 5/28/1998 | Sold | $130,000$73/sqft |
Source: Public Record Report a problem | ||
Public tax history
| Year | Property taxes | Tax assessment |
|---|---|---|
| 2025 | $2,441 -1.4% | $33,990 -12.7% |
| 2024 | $2,475 +55.4% | $38,920 -1% |
| 2023 | $1,593 -4.2% | $39,300 +64.4% |
| 2022 | $1,663 | $23,910 -2.8% |
| 2021 | -- | $24,600 +13.2% |
| 2020 | $1,480 +6.6% | $21,730 |
| 2019 | $1,389 0% | $21,730 +9.9% |
| 2018 | $1,389 +9.2% | $19,780 |
| 2017 | $1,271 +119.3% | $19,780 +12.6% |
| 2016 | $580 -2.8% | $17,570 |
| 2015 | $596 +11% | $17,570 +20.9% |
| 2014 | $537 | $14,530 |
| 2013 | -- | $14,530 +3% |
| 2012 | -- | $14,110 |
| 2011 | -- | $14,110 -0.8% |
| 2010 | -- | $14,230 -9.2% |
| 2009 | $1,140 | $15,670 |
| 2008 | -- | $15,670 -7.3% |
| 2007 | -- | $16,910 |
| 2006 | $1,227 +27.4% | $16,910 +27.9% |
| 2004 | $963 +3.4% | $13,220 -0.2% |
| 2003 | $931 | $13,250 |
| 2002 | -- | $13,250 +8.3% |
| 2001 | $900 -9.9% | $12,230 0% |
| 2000 | $999 | $12,232 |
Find assessor info on the county website
Neighborhood: 80104
Nearby homes
- $490,7003 bd2 ba1.2k sqft976 Oakwood Dr, Castle Rock, CO 80104Off Market
- $588,3005 bd3 ba2.3k sqft980 Oakwood Dr, Castle Rock, CO 80104Off Market

- $569,9004 bd3 ba2.3k sqft974 Oakwood Dr, Castle Rock, CO 80104Off Market
- $549,0003 bd2 ba1.7k sqft982 Oakwood Dr, Castle Rock, CO 80104Sold
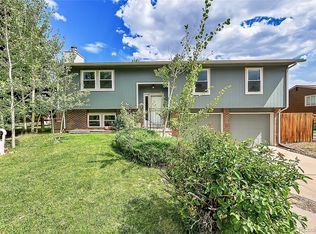
- $531,9003 bd3 ba1.7k sqft979 Oakwood Dr, Castle Rock, CO 80104Off Market
- $552,4003 bd2 ba1.2k sqft977 Oakwood Dr, Castle Rock, CO 80104Off Market
- $563,7003 bd3 ba2.3k sqft975 Oakwood Dr, Castle Rock, CO 80104Off Market
- $600,0004 bd3 ba2.1k sqft981 Oakwood Dr, Castle Rock, CO 80104Sold
Nearby schools
GreatSchools rating
- 8/10Castle Rock Elementary SchoolGrades: PK-6Distance: 0.1 mi
- 5/10Mesa Middle SchoolGrades: 6-8Distance: 2.9 mi
- 7/10Douglas County High SchoolGrades: 9-12Distance: 0.6 mi
Schools provided by the listing agent
- Elementary: Castle Rock
- Middle: Mesa
- High: Douglas County
- District: Douglas RE-1
Source: REcolorado as distributed by MLS GRID. This data may not be complete. We recommend contacting the local school district to confirm school assignments for this home.
Get a cash offer in 3 minutes
Find out how much your home could sell for in as little as 3 minutes with a no-obligation cash offer.
Estimated market value
$483,300
Get a cash offer in 3 minutes
Find out how much your home could sell for in as little as 3 minutes with a no-obligation cash offer.
Estimated market value
$483,300
- Colorado
- Douglas County
- Castle Rock
- 80104
- 978 Oakwood Drive
Nearby cities
Nearby neighborhoods
Nearby zip codes
Other Castle Rock Topics
