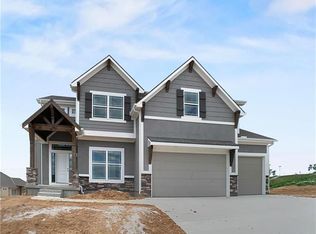
Luxury new construction home for sale in The National golf community in Parkville. Cul-de-sac lot with added privacy from adjacent HOA-owned land. Thoughtfully designed home features designer lighting, pecan hardwood floors, large-format tile, high-end countertops, stained cabinetry, and accent ceiling beams. Gourmet kitchen includes a 36-inch gas cooktop, drawer microwave, scullery with prep sink and open shelving, plus a builder bonus with a full-size refrigerator and freezer included. Open floor plan flows into a great room with wet bar, beverage fridge, and floating shelves, ideal for entertaining.
Main-level primary suite offers a spa-like bath with oversized glass shower, soaking tub, dedicated vanity area, and Taj Mahal Quartz countertops. A custom walk-in closet with floor-to-ceiling built-ins connects directly to the laundry room with sink and quartz counters. A private office with glass French doors completes the main level. Upstairs features a spacious loft and bedrooms with walk-in closets and private ensuite baths. Enjoy dual-zone HVAC, upgraded flooring throughout, a covered patio, grill patio, and generous outdoor space. Community amenities include a pool, play area, and optional social or golf membership at The National. Located in the Park Hill South High School district. Just a golf cart ride to downtown Parkville. Minutes from Creekside, Riverside, KCI/MCI Airport, Downtown Kansas City, and The Legends - future home of The Kansas City Chiefs!
Sold
Price Unknown
9785 Ambrosia Ln, Kansas City, MO 64152
4beds
3,289sqft
Single Family Residence
Built in 2025
0.4 Acres Lot
$885,700 Zestimate®
$--/sqft
$3,964 Estimated rent
Home value
$885,700
$797,000 - $983,000
$3,964/mo
Zestimate® history
Owner options
List your home for rent
$3,964/mo
Rent Zestimate®
Find your next renter with Zillow Rental Manager. Plus, with online applications, you can quickly screen prospective tenants – for free.
$3,964/mo
Rent Zestimate®
Refinance and save
$1,166/mo
Est. payment
Refinancing to a lower rate could help reduce your monthly payments and save thousands over the life of the loan.
$1,166/mo
Est. payment
Explore your selling options
Work with a Zillow partner agent
Leverage their expertise and Zillow's premium Showcase listings to get your home seen by more buyers.
Get startedList with your own agent
Get your home in front of millions of buyers by listing it on Zillow.
Learn how to do itSell it yourself
Take full control of how buyers see your home on Zillow by listing For Sale by Owner (FSBO).
List your homeWhat's special
Spacious loftLarge-format tileDual-zone hvacGenerous outdoor spaceDesigner lightingPecan hardwood floorsGrill patio
Zillow last checked:
Listing updated:
Listed by:
Julie Rischer 816-449-8335,
Keller Williams Realty Partners Inc.
Bought with:
Harrison Shipman, 2018015261
ReeceNichols Weston Bend
Source: Heartland MLS as distributed by MLS GRID,MLS#: 2561439
Facts & features
Interior
Bedrooms & bathrooms
- Bedrooms: 4
- Bathrooms: 5
- Full bathrooms: 4
- 1/2 bathrooms: 1
Primary bedroom
- Level: Main
- Dimensions: 13 x 18
Bedroom 2
- Features: Carpet, Ceiling Fan(s), Walk-In Closet(s)
- Level: Second
- Dimensions: 14 x 16
Bedroom 3
- Features: Carpet, Ceiling Fan(s), Walk-In Closet(s)
- Level: Second
- Dimensions: 14 x 16
Bedroom 4
- Features: Carpet, Ceiling Fan(s), Walk-In Closet(s)
- Level: Second
- Dimensions: 13 x 15
Primary bathroom
- Features: Ceramic Tiles, Separate Shower And Tub
- Level: Main
- Dimensions: 15 x 18
Bathroom 2
- Features: Shower Over Tub
- Level: Second
- Dimensions: 6 x 10
Bathroom 3
- Features: Shower Over Tub
- Level: Second
- Dimensions: 6 x 10
Bathroom 4
- Features: Shower Only
- Level: Second
- Dimensions: 6 x 8
Great room
- Features: Fireplace, Wet Bar
- Level: Main
- Dimensions: 21 x 26
Half bath
- Level: Main
- Dimensions: 6 x 7
Kitchen
- Features: Kitchen Island, Pantry, Quartz Counter
- Level: Main
- Dimensions: 16 x 26
Laundry
- Features: Ceramic Tiles
- Level: Main
- Dimensions: 8 x 10
Loft
- Features: Carpet, Ceiling Fan(s)
- Level: Second
- Dimensions: 12 x 16
Office
- Level: Main
- Dimensions: 10 x 12
Heating
- Electric
Cooling
- Electric
Appliances
- Included: Cooktop, Dishwasher, Disposal, Freezer, Microwave, Refrigerator, Stainless Steel Appliance(s), Under Cabinet Appliance(s)
- Laundry: Laundry Room, Main Level
Features
- Ceiling Fan(s), Custom Cabinets, Kitchen Island, Painted Cabinets, Pantry, Stained Cabinets, Walk-In Closet(s), Wet Bar
- Flooring: Carpet, Tile, Wood
- Basement: Full,Unfinished
- Number of fireplaces: 1
- Fireplace features: Gas, Great Room
Interior area
- Total structure area: 3,289
- Total interior livable area: 3,289 sqft
- Finished area above ground: 3,289
- Finished area below ground: 0
Property
Parking
- Total spaces: 3
- Parking features: Attached, Garage Faces Front
- Attached garage spaces: 3
Features
- Patio & porch: Patio
Lot
- Size: 0.4 Acres
- Features: Cul-De-Sac
Details
- Parcel number: 207026300007050000
Construction
Type & style
- Home type: SingleFamily
- Architectural style: Contemporary,Traditional
- Property subtype: Single Family Residence
Materials
- Stucco & Frame
- Roof: Composition
Condition
- Under Construction
- New construction: Yes
- Year built: 2025
Details
- Builder name: Lieber Building Co
Utilities & green energy
- Sewer: Public Sewer
- Water: Public
Community & HOA
Community
- Subdivision: Cider Mill Ridge
HOA
- Has HOA: Yes
- Amenities included: Clubhouse, Exercise Room, Golf Course, Play Area, Putting Green, Pool, Tennis Court(s)
- Services included: Curbside Recycle, Trash
- HOA fee: $1,166 annually
- HOA name: FSR
Location
- Region: Kansas City
Financial & listing details
- Tax assessed value: $78,000
- Annual tax amount: $1,192
- Date on market: 7/3/2025
- Listing terms: Cash,Conventional,FHA,VA Loan
- Ownership: Private
- Road surface type: Paved
Price history
| Date | Event | Price |
|---|---|---|
| 5/5/2026 | Sold | -- |
Source:  Heartland MLS as distributed by MLS GRID #2561439 Report a problem Heartland MLS as distributed by MLS GRID #2561439 Report a problem | ||
| 3/20/2026 | Contingent | $878,900$267/sqft |
Source: Heartland MLS as distributed by MLS GRID #2561439 Report a problem | ||
| 7/3/2025 | Listed for sale | $878,900$267/sqft |
Source: Heartland MLS as distributed by MLS GRID #2561439 Report a problem | ||
Public tax history
| Year | Property taxes | Tax assessment |
|---|---|---|
| 2025 | $3,980 +3.3% | $14,820 |
| 2024 | $3,852 -12.3% | $14,820 |
| 2023 | $4,394 +29.1% | $14,820 +62.5% |
| 2022 | $3,404 -0.1% | $9,120 |
| 2021 | $3,406 -0.5% | $9,120 |
| 2020 | $3,424 | $9,120 |
| 2018 | -- | $9,120 |
Find assessor info on the county website
Neighborhood: 64152
Nearby homes
- $--4 bd5 ba3.2k sqft9815 Ambrosia Ln, Kansas City, MO 64152Sold

- $719,4004 bd4 ba2.8k sqft5849 S National Dr, Parkville, MO 64152Off Market
- $598,8004 bd4 ba2.6k sqft5780 NW Barn Hill Rd, Parkville, MO 64152Off Market
- $676,3006 bd5 ba3.8k sqft9820 Ambrosia Ln, Kansas City, MO 64152Off Market
- $497,4164 bd4 ba2.5k sqft9790 Ambrosia Ln, Kansas City, MO 64152Off Market
- $607,3003 bd3 ba2.2k sqft9850 S Ambrosia Ln, Parkville, MO 64152Off Market
- $676,3004 bd4 ba2.9k sqft5790 NW Barn Hill Rd, Parkville, MO 64152Off Market
- $698,5004 bd4 ba2.9k sqft5790 Barn Hill Rd, Parkville, MO 64152Off Market
Nearby schools
GreatSchools rating
- 8/10Graden Elementary SchoolGrades: K-5Distance: 1 mi
- 8/10Lakeview Middle SchoolGrades: 6-8Distance: 2 mi
- 8/10Park Hill South High SchoolGrades: 9-12Distance: 3.8 mi
Schools provided by the listing agent
- Elementary: Graden
- Middle: Lakeview
- High: Park Hill South
Source: Heartland MLS as distributed by MLS GRID. This data may not be complete. We recommend contacting the local school district to confirm school assignments for this home.
Get a cash offer in 3 minutes
Find out how much your home could sell for in as little as 3 minutes with a no-obligation cash offer.
Estimated market value
$885,700
Get a cash offer in 3 minutes
Find out how much your home could sell for in as little as 3 minutes with a no-obligation cash offer.
Estimated market value
$885,700
- Missouri
- Platte County
- Parkville
- 64152
- 9785 Ambrosia Ln
Nearby cities
Nearby zip codes
Other Parkville Topics
