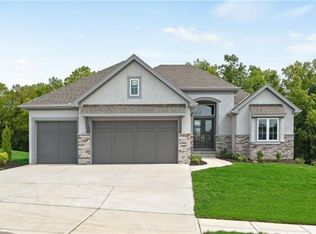
SAB Home's Portland Plan under construction. Lot has open green space views behind! The great room, kitchen, breakfast nook, laundry room, master suite and guest bedroom are all on the main floor. Enjoy the great outdoors on the covered deck, just off the breakfast nook. The kitchen has a walk-in pantry and a large island. Additional guest bedroom and bath are on the lower level, as well as a large family room, game space, patio and plenty of storage space. PHOTOS ARE OF ANOTHER HOME OF SAME FLOOR PLAN, TAXES EST
This property is not currently displayed as for sale or rent on Zillow. This may be different from what's on other websites or public sources.