Skip main navigation
Pending
  • $780,000

    9785 La View Cir, Roswell, GA 30075

    6beds
    6,000sqft
    : 
    Loading
    Get pre-qualified
    Single Family Residence, Residential
    Built in 1966
    1 Acres Lot
    $-- Zestimate®
    $130/sqft
    $-- HOA

    What's special

    Fully remodeled kitchenUpdated windowsLarge pantryCustom ceiling fansSolid core doorsUpgraded sub panelSleek black stainless appliances
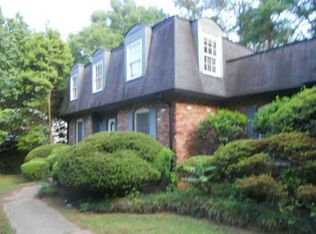
    Welcome to this beautifully renovated 6-bedroom, 5.5-bath home nestled in the heart of Roswell and zoned for the highly sought-after Roswell High School. Situated on a private one-acre lot backing up to Big Creek, this stunning four-sided brick residence blends timeless character with today’s most desirable upgrades. From the newly installed custom front entry door to the freshly painted interior and exterior, every detail has been thoughtfully curated to create a truly move-in-ready home. Inside, you’ll find a spacious and functional layout designed for both everyday living and entertaining. The fully remodeled kitchen is a showstopper, featuring custom cabinetry, quartz countertops, tiled backsplash, under-cabinet lighting, copper farmhouse sink, copper vent hood, pot filler, and sleek black stainless appliances. A large pantry and oversized laundry room with shop sink provide added convenience. The home showcases a beautiful blend of original hardwoods and newly installed hardwood flooring throughout, along with solid core doors, new hinges and hardware, custom ceiling fans, recessed lighting, upgraded sub panel, and all new switches and outlets. With four bedrooms offering private en suite baths, this home delivers exceptional comfort and flexibility for family and guests alike. The home comes with two master suites, one on the main level, which also has a customized California closet and the second suite in the loft area. There are also two Jacuzzi tubes in two of the bathrooms. The garage has been thoughtfully converted into a TV/media room with elegant travertine tile, creating additional living space perfect for gatherings or relaxing evenings. A separate office provides the ideal work-from-home setup, while the third-story loft is serviced by a 2-year-old dedicated HVAC system for optimal climate control. Two 55-gallon water heaters and all-new blown-in insulation add efficiency and peace of mind. Outdoor living is just as impressive. Enjoy the newly built deck complete with shade covering, ceiling fan, and outdoor lighting, plus an under-deck drainage system with additional fan and lighting to maximize usable space year-round. The freshly painted patio with lattice privacy wall creates a serene retreat overlooking the natural beauty of Big Creek. With newer gutters and gutter guards, updated windows, and extensive improvements throughout, this exceptional Roswell property offers luxury, privacy, and top-tier schools and within 2 miles from Historic Downtown Roswell — all in one remarkable home.
    27 days
    |
    1,866
    |
    123
    |

    Zillow last checked:

    Listing updated:

    Listed by:

    Jonathan Nye,

    Dwelli Inc. 833-839-3554

    Source: FMLS GA,MLS#: 7786145MLS Logo

      Facts & features

      Interior

      Bedrooms & bathrooms
      • Bedrooms: 6
      • Bathrooms: 6
      • Full bathrooms: 5
      • 1/2 bathrooms: 1
      • Main level bathrooms: 3
      • Main level bedrooms: 3
      Rooms
      • Room types: Attic
      Primary bedroom
      • Features: Double Master Bedroom, Master on Main
      • Level: Double Master Bedroom, Master on Main
      Bedroom
      • Features: Double Master Bedroom, Master on Main
      Primary bathroom
      • Features: Double Shower, Double Vanity, Separate His/Hers, Separate Tub/Shower
      Dining room
      • Features: Separate Dining Room
      Kitchen
      • Features: Breakfast Bar, Breakfast Room, Cabinets White, Eat-in Kitchen, Pantry, Pantry Walk-In, Solid Surface Counters
      Heating
      • Central, Heat Pump, Natural Gas
      Cooling
      • Central Air, Gas, Heat Pump
      Appliances
      • Included: Dishwasher, Disposal, Dryer, Electric Oven, Gas Cooktop, Gas Range, Refrigerator, Self Cleaning Oven
      • Laundry: In Kitchen
      Features
      • Crown Molding, Double Vanity, Entrance Foyer, High Ceilings 10 ft Upper
      • Flooring: Ceramic Tile, Hardwood, Tile
      • Windows: Double Pane Windows, Insulated Windows
      • Basement: Bath/Stubbed,Daylight,Exterior Entry,Finished,Interior Entry,Walk-Out Access
      • Number of fireplaces: 2
      • Fireplace features: Basement, Brick, Decorative, Double Sided, Family Room, Living Room
      • Common walls with other units/homes: No Common Walls
      Interior area
      • Total structure area: 6,000
      • Total interior livable area: 6,000 sqft
      • Finished area above ground: 4,000
      • Finished area below ground: 1,000
      Video & virtual tour

      Property

      Parking
      • Total spaces: 7
      • Parking features: Attached, Garage
      • Attached garage spaces: 2
      Accessibility
      • Accessibility features: None
      Features
      • Levels: Three Or More
      • Patio & porch: Covered, Deck
      • Exterior features: Courtyard, Gas Grill, Private Yard, Rain Gutters, No Dock
      • Pool features: None
      • Spa features: None
      • Fencing: Back Yard,Chain Link
      • Has view: Yes
      • View description: Neighborhood, River
      • Has water view: Yes
      • Water view: River
      • Waterfront features: None, Stream or River On Lot
      • Body of water: Other
      • Frontage length: Waterfrontage Length(200)
      Lot
      • Size: 1 Acres
      • Dimensions: 210x210
      • Features: Back Yard, Cleared, Front Yard, Level, Open Lot
      Details
      • Additional structures: Gazebo
      • Parcel number: 12 221204990300
      • Other equipment: None
      • Horse amenities: None

      Construction

      Type & style
      • Home type: SingleFamily
      • Architectural style: Ranch,Traditional
      • Property subtype: Single Family Residence, Residential
      Materials
      • Brick, Brick 4 Sides
      • Foundation: Block, Brick/Mortar
      • Roof: Asbestos Shingle,Composition
      Condition
      • Resale
      • New construction: No
      • Year built: 1966

      Utilities & green energy

      • Electric: 110 Volts, 220 Volts, 220 Volts in Laundry
      • Sewer: Public Sewer
      • Water: Public
      • Utilities for property: Cable Available, Electricity Available, Natural Gas Available, Phone Available, Sewer Available, Water Available
      Green energy
      • Energy efficient items: None
      • Energy generation: None

      Community & HOA

      Community
      • Features: None
      • Security: Security Lights
      • Subdivision: Pine Vly Estates 2
      HOA
      • Has HOA: No
      Location
      • Region: Roswell

      Financial & listing details

      • Price per square foot: $130/sqft
      • Tax assessed value: $444,700
      • Annual tax amount: $880
      • Date on market: 6/10/2026
      • Cumulative days on market: 114 days
      • Listing terms: Cash,Conventional,FHA,VA Loan
      • Ownership: Other
      • Electric utility on property: Yes
      • Road surface type: Asphalt

        Estimated market value

        Not available

        Estimated sales range

        Not available

        $4,989/mo

        Price history

        DateEventPrice
        7/7/2026Pending sale$780,000$130/sqft
        Source: FMLS GA #7786145 Report a problem
        6/10/2026Listed for sale$780,000-2.5%$130/sqft
        Source: FMLS GA #7786145 Report a problem
        6/8/2026Listing removed$800,000$133/sqft
        Source: GAMLS #10701737 Report a problem
        5/14/2026Price change$800,000+0%$133/sqft
        Source: GAMLS #10701737 Report a problem
        5/11/2026Price change$799,900-2.4%$133/sqft
        Source: FMLS GA #7727825 Report a problem
        4/20/2026Price change$819,900-1.2%$137/sqft
        Source: FMLS GA #7727825 Report a problem
        4/10/2026Price change$829,900-1.2%$138/sqft
        Source: GAMLS #10701737 Report a problem
        3/25/2026Price change$839,900-1.2%$140/sqft
        Source: FMLS GA #7727825 Report a problem
        3/3/2026Listed for sale$849,900+385.7%$142/sqft
        Source: FMLS GA #7727825 Report a problem
        10/31/2017Sold$175,000$29/sqft
        Source: Public Record Report a problem

        Public tax history

        YearProperty taxesTax assessment
        2024$4,646 +12.5%$177,880 +12.8%
        2023$4,129 +5.9%$157,640 +6.3%
        2022$3,900 +2.8%$148,240 +6%
        2021$3,795 +6.6%$139,880 +10.9%
        2020$3,561 +5%$126,160 -8.3%
        2019$3,392 $137,600 +34.6%
        2018$3,392 $102,240 +37.1%
        2017$3,392 +51.8%$74,600
        2016$2,235 -0.3%$74,600
        2015$2,241 +18.2%$74,600
        2014$1,896 +3.6%$74,600
        2013$1,830 -0.4%$74,600
        2012$1,836 $74,600
        2011-- $74,600 -15.7%
        2010$2,220 +1.4%$88,480
        2009$2,188 $88,480
        2008-- $88,480 0%
        2007$2,027 $88,520 +19%
        2005-- $74,360
        2004$1,752 +16.4%$74,360 -1.3%
        2003$1,504 -7.5%$75,360 -3%
        2002$1,626 -13.2%$77,680 -6.2%
        2001$1,874 $82,840

        Find assessor info on the county website

        Monthly payment

        Est. payment

        Payment breakdown

        Explore the cost of this home by adjusting the details. Changes won't be saved.
        All calculations are estimates and provided by Zillow, Inc. for informational purposes only. Actual amounts may vary.
        HOA fees may include property taxes on listings classified as Co-Ops. Contact the listing agent and/or owner for fee details.
        Mortgage interest rates are dependent on a number of factors, including credit score, down payment, and repayment length. Interest rate data provided by Zillow Group Marketplace, Inc. as of 1/1/1970 from various mortgage lenders with which we have lead or other similar arrangements; the Estimated Payment is an average of those rates.
        See how much you could borrow to make a competitive offer.

        Climate risks

        Neighborhood: 30075

        Getting around

        9 / 100
        Car-Dependent
        21 / 100
        Minimal Transit
        22 / 100
        Somewhat Bikeable

        Nearby schools

        GreatSchools rating
        Schools provided by the listing agent
        • Elementary: Vickery Mill
        • Middle: Elkins Pointe
        • High: Roswell

        Source: FMLS GA. This data may not be complete. We recommend contacting the local school district to confirm school assignments for this home.

        A local agent can set up tours, give advice and negotiate with sellers.

        Browse local experts

        Similar homes

        Skip to the end of the carouselSkip to the beginning of the carousel