Skip main navigation
Closed
  • $450,000

    979 18th Ave SE, Minneapolis, MN 55414

    5beds
    3,000sqft
    Single Family Residence
    Built in 1920
    5,227.2 Square Feet Lot
    $503,200 Zestimate®
    $150/sqft
    $3,318 Estimated rent

    Home value

    $503,200

    $473,000 - $543,000

    $3,318/mo

    Zestimate® history
    Loading
    Loading...

    Owner options

    List your home for rent

    $3,318/mo

    Rent Zestimate®

    Find your next renter with Zillow Rental Manager. Plus, with online applications, you can quickly screen prospective tenants – for free.

    Learn more

    $3,318/mo

    Rent Zestimate®

    Refinance and save

    $2,827/mo

    Est. payment

    Refinancing to a lower rate could help reduce your monthly payments and save thousands over the life of the loan.

    See today's rates

    $2,827/mo

    Est. payment

    Explore your selling options

    Work with a Zillow partner agent

    Leverage their expertise and Zillow's premium Showcase listings to get your home seen by more buyers.

    Get started

    List with your own agent

    Get your home in front of millions of buyers by listing it on Zillow.

    Learn how to do it

    Sell it yourself

    Take full control of how buyers see your home on Zillow by listing For Sale by Owner (FSBO).

    List your home

    What's special

    Hardwood floorsPicture railWood - burning fireplaceLow maintenance landscapingArt districtBus linesGallery style art display
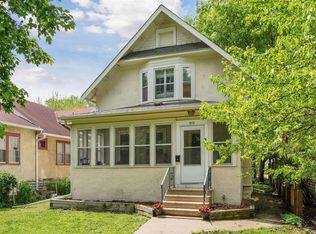
    Multiple offers received. This elegant and stylish home is move-in ready with fresh paint, new carpeting, and refinished hardwood floors throughout and provides all attractive features of this vintage: original millwork, antique doorknobs, hardwood floors with Birdseye Maple on second floor, wood-burning fireplace, and picture rail for gallery style art display. Custom kitchen opens up to harmonious addition with sloped ceiling, skylights, and southwest-facing windows. Four bedrooms on second floor, one with adjoining loft overlooking kitchen and living room. Primary bedroom in attic offers walk-in closet and a sensation of sleeping in the canopy, with large windows and rough-sawn cedar. Lower level holds opportunity for customization/ multigenerational living. Redwood siding and treed lot present a connection to nature, with low maintenance landscaping. Two car garage, newer roof and boiler (2021).

    Zillow last checked:

    Listing updated:

    Listed by:

    Alexandra Dela 612-986-6100,

    RE/MAX Results

    Bought with:

    Alexandra Dela

    RE/MAX Results

    Source: NorthstarMLS as distributed by MLS GRID,MLS#: 6519649MLS Logo

    Facts & features

    Interior

    Bedrooms & bathrooms
    • Bedrooms: 5
    • Bathrooms: 3
    • Full bathrooms: 1
    • 3/4 bathrooms: 2
    Bedroom
    • Level: Upper
    • Area: 90 Square Feet
    • Dimensions: 10x9
    Bedroom 2
    • Level: Upper
    • Area: 120 Square Feet
    • Dimensions: 12x10
    Bedroom 3
    • Level: Upper
    • Area: 168 Square Feet
    • Dimensions: 14x12
    Bedroom 4
    • Level: Upper
    • Area: 96 Square Feet
    • Dimensions: 12x8
    Bedroom 5
    • Level: Third
    • Area: 406 Square Feet
    • Dimensions: 29x14
    Den
    • Level: Lower
    • Area: 240 Square Feet
    • Dimensions: 16x15
    Dining room
    • Level: Main
    • Area: 156 Square Feet
    • Dimensions: 13x12
    Kitchen
    • Level: Main
    • Area: 192 Square Feet
    • Dimensions: 16x12
    Living room
    • Level: Main
    • Area: 324 Square Feet
    • Dimensions: 27x12
    Loft
    • Level: Upper
    • Area: 42 Square Feet
    • Dimensions: 7x6
    Office
    • Level: Lower
    • Area: 209 Square Feet
    • Dimensions: 19x11
    Sitting room
    • Level: Main
    • Area: 156 Square Feet
    • Dimensions: 13x12
    Walk in closet
    • Level: Third
    • Area: 42 Square Feet
    • Dimensions: 7x6
    Workshop
    • Level: Lower
    • Area: 108 Square Feet
    • Dimensions: 12x9
    Heating
    • Baseboard, Boiler, Ductless Mini-Split, Fireplace(s)
    Cooling
    • Ductless Mini-Split
    Appliances
    • Included: Cooktop, Dishwasher, Disposal, Double Oven, Dryer, Refrigerator, Stainless Steel Appliance(s), Wall Oven
    • Laundry: In Basement, Gas Dryer Hookup, Lower Level, Sink
    Features
    • Basement: Block,Daylight,Partially Finished,Storage Space
    • Number of fireplaces: 1
    • Fireplace features: Brick, Living Room, Wood Burning
    Interior area
    • Total structure area: 3,000
    • Total interior livable area: 3,000 sqft
    • Finished area above ground: 2,400
    • Finished area below ground: 600

    Property

    Parking
    • Total spaces: 2
    • Parking features: Detached Garage, Electric, Garage Door Opener
    • Garage spaces: 2
    • Has uncovered spaces: Yes
    • Details: Garage Dimensions (20x18), Garage Door Height (7), Garage Door Width (16)
    Accessibility
    • Accessibility features: None
    Features
    • Levels: More Than 2 Stories
    • Patio & porch: Deck, Front Porch
    • Fencing: Wood
    Lot
    • Size: 5,227 sqft
    • Dimensions: 40 x 130
    • Features: Near Public Transit, Tree Coverage - Medium
    Details
    • Foundation area: 1120
    • Parcel number: 2402924140026
    • Zoning description: Residential-Single Family

    Construction

    Type & style
    • Home type: SingleFamily
    • Property subtype: Single Family Residence
    Materials
    • Block, Post and Beam, Stone
    • Foundation: Stone
    • Roof: Age 8 Years or Less
    Condition
    • New construction: No
    • Year built: 1920

    Utilities & green energy

    • Electric: 100 Amp Service
    • Gas: Natural Gas
    • Sewer: City Sewer/Connected
    • Water: City Water/Connected

    Community & neighborhood

    Location
    • Region: Minneapolis
    • Subdivision: Boardman & Crombies Sub Blk 1 Rollin

    HOA & financial

    HOA
    • Has HOA: No

    Price history

    DateEventPrice
    5/30/2024Sold$450,000$150/sqft
    Source: NorthstarMLS as distributed by MLS GRID #6519649 Report a problem
    5/8/2024Pending sale$450,000$150/sqft
    Source: NorthstarMLS as distributed by MLS GRID #6519649 Report a problem
    4/29/2024Listing removed--
    Source: NorthstarMLS as distributed by MLS GRID #6519649 Report a problem
    4/18/2024Listed for sale$450,000$150/sqft
    Source: NorthstarMLS as distributed by MLS GRID #6519649 Report a problem

    Public tax history

    YearProperty taxesTax assessment
    2025$6,435 +9.1%$449,900 +2.5%
    2024$5,900 +14.6%$439,000 -2.9%
    2023$5,148 -5.1%$452,000 +15%
    2022$5,423 +9.7%$393,000
    2021$4,945 -4.7%$393,000 +5.4%
    2020$5,187 +4.9%$373,000 +3%
    2019$4,945 -4.7%$362,000 +4%
    2018$5,187 +11.8%$348,000 +15.4%
    2017$4,638 +2.9%$301,500 +10%
    2016$4,507 +7.7%$274,000
    2015$4,185 -4.8%$274,000
    2014$4,394 -4.8%$274,000 +2.2%
    2013$4,618 +0.1%$268,000 -2.2%
    2012$4,615 -9.3%$274,000 -11.5%
    2011$5,087 +10.1%$309,500 -3.9%
    2010$4,621 -6.3%$322,000 -4.7%
    2009$4,931 +47.6%$338,000 +37.8%
    2006$3,341 +11.4%$245,200 +15.6%
    2005$2,999 +8.6%$212,200 +15%
    2004$2,762 +12.3%$184,600 +11.9%
    2002$2,460 -54.9%$164,900
    2001$5,459 --

    Find assessor info on the county website

    Neighborhood: Southeast Como

    Nearby schools

    GreatSchools rating
    Get a cash offer in 3 minutes
    Find out how much your home could sell for in as little as 3 minutes with a no-obligation cash offer.
    Estimated market value
    $503,200
    Get a cash offer in 3 minutes
    Find out how much your home could sell for in as little as 3 minutes with a no-obligation cash offer.
    Estimated market value
    $503,200