Skip main navigation
Closed
  • $313,000

    983 18th Ave SE, Minneapolis, MN 55414

    3beds
    2,623sqft
    Single Family
    Built in 1920
    5,227.2 Square Feet Lot
    $313,500 Zestimate®
    $119/sqft
    $2,452 Estimated rent

    Home value

    $313,500

    $292,000 - $339,000

    $2,452/mo

    Zestimate® history
    Loading
    Loading...

    Owner options

    List your home for rent

    $2,452/mo

    Rent Zestimate®

    Find your next renter with Zillow Rental Manager. Plus, with online applications, you can quickly screen prospective tenants – for free.

    Learn more

    $2,452/mo

    Rent Zestimate®

    Refinance and save

    $1,966/mo

    Est. payment

    Refinancing to a lower rate could help reduce your monthly payments and save thousands over the life of the loan.

    See today's rates

    $1,966/mo

    Est. payment

    Explore your selling options

    Work with a Zillow partner agent

    Leverage their expertise and Zillow's premium Showcase listings to get your home seen by more buyers.

    Get started

    List with your own agent

    Get your home in front of millions of buyers by listing it on Zillow.

    Learn how to do it

    Sell it yourself

    Take full control of how buyers see your home on Zillow by listing For Sale by Owner (FSBO).

    List your home

    What's special

    Newly renovated flooringBrand-new lvpBrand-new boilerBrand-new kitchen countertop
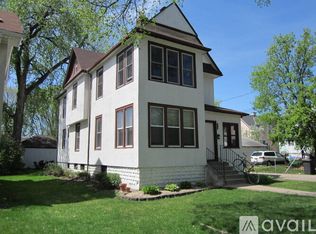
    Welcome to your first home sweet home! This 3-bedroom, 1.5-bath Minneapolis charmer offers over 1,800 sq ft above ground—perfect for stretching out or growing into. You’ll love the updated touches throughout, including a brand-new kitchen countertop ideal for weeknight dinners or weekend brunches. The main floors feature newly renovated flooring, while the top level shines with brand-new LVP—great for a cozy bedroom or home office. Even better, the brand-new boiler keeps things warm through out the cooler months. Sunlight pours through big windows, giving the home a bright and airy feel. Just blocks from Van Cleve Park, Joe’s Market & Deli, and local restaurants, you’ll be right where you want to be. With modern updates already done, this home is move-in ready and waiting for your next adventure. Affordable, updated, and full of potential—don’t miss your chance to start here!

    Zillow last checked:

    Listing updated:

    Listed by:

    Joshua Johnson 612-599-1533,

    Real Broker, LLC

    Bought with:

    Ben Desbois

    Pemberton RE

    Source: NorthstarMLS as distributed by MLS GRID,MLS#: 6747930MLS Logo

    Facts & features

    Interior

    Bedrooms & bathrooms
    • Bedrooms: 3
    • Bathrooms: 2
    • Full bathrooms: 1
    • 1/2 bathrooms: 1
    Bedroom
    • Level: Upper
    • Area: 201.39 Square Feet
    • Dimensions: 14.7x13.7
    Bedroom 2
    • Level: Upper
    • Area: 128.4 Square Feet
    • Dimensions: 12.7x10.11
    Bedroom 3
    • Level: Upper
    • Area: 115.32 Square Feet
    • Dimensions: 12.4x9.3
    Bonus room
    • Level: Third
    • Area: 341.25 Square Feet
    • Dimensions: 27.3x12.5
    Dining room
    • Level: Main
    • Area: 156.21 Square Feet
    • Dimensions: 12.7x12.3
    Foyer
    • Level: Main
    • Area: 21.83 Square Feet
    • Dimensions: 5.9x3.7
    Kitchen
    • Level: Main
    • Area: 175.89 Square Feet
    • Dimensions: 14.3x12.3
    Laundry
    • Level: Basement
    • Area: 216.46 Square Feet
    • Dimensions: 15.8x13.7
    Living room
    • Level: Main
    • Area: 284.26 Square Feet
    • Dimensions: 23.3x12.2
    Sun room
    • Level: Main
    • Area: 82 Square Feet
    • Dimensions: 10x8.2
    Walk in closet
    • Level: Upper
    • Area: 16.92 Square Feet
    • Dimensions: 4.7x3.6
    Heating
    • Baseboard, Boiler, Hot Water
    Cooling
    • None
    Appliances
    • Included: Chandelier, Dryer, Range, Refrigerator, Washer
    • Laundry: In Basement, Gas Dryer Hookup
    Features
    • Basement: Block
    • Number of fireplaces: 1
    • Fireplace features: Brick, Living Room, Wood Burning
    Interior area
    • Total structure area: 2,623
    • Total interior livable area: 2,623 sqft
    • Finished area above ground: 1,835
    • Finished area below ground: 0

    Property

    Parking
    • Parking features: Gravel
    Accessibility
    • Accessibility features: None
    Features
    • Levels: More Than 2 Stories
    • Pool features: None
    • Fencing: None
    Lot
    • Size: 5,227 sqft
    • Dimensions: 40 x 130
    • Features: Near Public Transit
    Details
    • Foundation area: 788
    • Parcel number: 2402924140025
    • Zoning description: Residential-Single Family

    Construction

    Type & style
    • Home type: SingleFamily
    • Property subtype: Single Family
    Materials
    • Roof: Age 8 Years or Less
    Condition
    • New construction: No
    • Year built: 1920

    Utilities & green energy

    • Gas: Natural Gas
    • Sewer: City Sewer/Connected
    • Water: City Water/Connected

    Community & neighborhood

    Location
    • Region: Minneapolis
    • Subdivision: Boardman & Crombies Sub Blk 1 Rollin

    HOA & financial

    HOA
    • Has HOA: No

    Other

    Other facts
    • Road surface type: Paved

    Price history

    DateEventPrice
    4/6/2026Sold$313,000-6.6%$119/sqft
    Source: NorthstarMLS as distributed by MLS GRID #6747930 Report a problem
    3/10/2026Pending sale$335,000$128/sqft
    Source: NorthstarMLS as distributed by MLS GRID #6747930 Report a problem
    10/23/2025Price change$335,000-1.5%$128/sqft
    Source: NorthstarMLS as distributed by MLS GRID #6747930 Report a problem
    10/6/2025Price change$340,000-1.4%$130/sqft
    Source: NorthstarMLS as distributed by MLS GRID #6747930 Report a problem
    9/26/2025Price change$345,000-0.7%$132/sqft
    Source: NorthstarMLS as distributed by MLS GRID #6747930 Report a problem
    8/28/2025Price change$347,500-0.7%$132/sqft
    Source: NorthstarMLS as distributed by MLS GRID #6747930 Report a problem
    7/3/2025Listed for sale$349,900+72.6%$133/sqft
    Source: NorthstarMLS as distributed by MLS GRID #6747930 Report a problem
    7/10/2024Sold$202,778$77/sqft
    Source: Public Record Report a problem

    Public tax history

    YearProperty taxesTax assessment
    2025$5,116 +3.3%$375,100 +5.1%
    2024$4,952 +11.6%$357,000 -6.5%
    2023$4,438 -0.6%$382,000 +11.4%
    2022$4,465 +3.6%$343,000 +4.3%
    2021$4,311 -4.7%$329,000
    2020$4,523 +4.9%$329,000 +3%
    2019$4,311 -4.7%$319,500 +16%
    2018$4,523 +26.7%$275,500 +15.5%
    2017$3,569 +3.1%$238,500 +8.4%
    2016$3,461 +6.2%$220,000
    2015$3,260 -4.8%$220,000
    2014$3,423 -4.6%$220,000 +2.3%
    2013$3,588 +0.1%$215,000 -2.1%
    2012$3,584 -11.6%$219,500 -12.5%
    2011$4,056 +15.2%$251,000
    2010$3,521 -6.2%$251,000 -4.6%
    2009$3,754 +42.7%$263,000 +32.6%
    2006$2,631 +11.1%$198,300 +15%
    2005$2,368 +8.9%$172,500 +15%
    2004$2,175 +12.7%$150,000 +11.9%
    2002$1,929 -53.7%$134,000
    2001$4,163 --

    Find assessor info on the county website

    Neighborhood: Southeast Como

    Nearby schools

    GreatSchools rating
    Get a cash offer in 3 minutes
    Find out how much your home could sell for in as little as 3 minutes with a no-obligation cash offer.
    Estimated market value
    $313,500
    Get a cash offer in 3 minutes
    Find out how much your home could sell for in as little as 3 minutes with a no-obligation cash offer.
    Estimated market value
    $313,500