Don't miss this charming home nestled in the vibrant heart of our area. This delightful home brims with modern amenities and offers an easy, low-maintenance lifestyle. With 3 bedrooms and 2.5 baths spread across its generous 1994 square foot floor plan, this property provides ample space for comfort and convenience. The exterior has a classic brick facade hinting at the elegance within. Enjoy stylish urban living with the open floor plan which creates a seamless flow between spaces, while large bright windows flood the interior with natural light. The kitchen features granite countertops, gas cooking, & stainless-steel appliances. Adjacent is an ample dining area perfect for entertaining or enjoying everyday meals. A two-story great room comes complete with a gas fireplace for those cooler evenings. From here, is your spacious rear deck—ideal for outdoor relaxation plus a 2nd deck on the lower level! Special features or updates include new paint throughout, new carpet in each bedroom, decks just stained. There is 370 square feet of space & rough in bath for a future bedroom/den & bath or storage. Gas HW & Heat, Whirlpool, 2 car garage, Hardwood floors & more! Community Pool, Playground & Exercise Room.
Closed
$468,000
979 Glenwood Station Ln, Charlottesville, VA 22901
3beds
1,994sqft
Townhouse
Built in 2005
2,613 Square Feet Lot
$489,500 Zestimate®
$235/sqft
$2,531 Estimated rent
Home value
$489,500
$441,000 - $548,000
$2,531/mo
Zestimate® history
Owner options
List your home for rent
$2,531/mo
Rent Zestimate®
Find your next renter with Zillow Rental Manager. Plus, with online applications, you can quickly screen prospective tenants – for free.
$2,531/mo
Rent Zestimate®
Refinance and save
$3,006/mo
Est. payment
Refinancing to a lower rate could help reduce your monthly payments and save thousands over the life of the loan.
$3,006/mo
Est. payment
Explore your selling options
Work with a Zillow partner agent
Leverage their expertise and Zillow's premium Showcase listings to get your home seen by more buyers.
Get startedList with your own agent
Get your home in front of millions of buyers by listing it on Zillow.
Learn how to do itSell it yourself
Take full control of how buyers see your home on Zillow by listing For Sale by Owner (FSBO).
List your homeWhat's special
Gas fireplaceClassic brick facadeOpen floor planGranite countertopsGas cookingLarge bright windowsSpacious rear deck
Zillow last checked:
Listing updated:
Listed by:
TIM CARSON 434-465-0846,
REAL ESTATE III, INC.,
JACK CROCKER 434-953-9987,
REAL ESTATE III - NORTH
Bought with:
MCANALLE NEAL, 0225254693
THE HOGAN GROUP-CHARLOTTESVILLE
Source: CAAR,MLS#: 656205 Originating MLS: Charlottesville Area Association of Realtors
Originating MLS: Charlottesville Area Association of RealtorsFacts & features
Interior
Bedrooms & bathrooms
- Bedrooms: 3
- Bathrooms: 3
- Full bathrooms: 2
- 1/2 bathrooms: 1
Rooms
- Room types: Bathroom, Breakfast Room/Nook, Bedroom, Dining Room, Eat-in Kitchen, Full Bath, Great Room, Half Bath, Kitchen, Laundry, Primary Bathroom, Primary Bedroom, Utility Room
Primary bedroom
- Level: Third
Bedroom
- Level: Third
Bedroom
- Level: Third
Primary bathroom
- Level: Third
Bathroom
- Level: Third
Dining room
- Level: Second
Great room
- Level: Second
Half bath
- Level: Third
Heating
- Central, Forced Air, Heat Pump, Multi-Fuel, Natural Gas
Cooling
- Central Air, Heat Pump
Appliances
- Included: Dishwasher, Disposal, Gas Range, Indoor Grill, Microwave, Refrigerator, Dryer, Washer
Features
- Double Vanity, Jetted Tub, Breakfast Bar, Tray Ceiling(s), Eat-in Kitchen, Recessed Lighting, Utility Room, Vaulted Ceiling(s)
- Flooring: Carpet, Ceramic Tile, Hardwood
- Windows: Double Pane Windows, Insulated Windows, Screens, Vinyl
- Basement: Exterior Entry,Interior Entry,Unfinished
- Number of fireplaces: 1
- Fireplace features: Circulating, One, Gas Log
- Common walls with other units/homes: 2+ Common Walls
Interior area
- Total structure area: 2,706
- Total interior livable area: 1,994 sqft
- Finished area above ground: 1,994
- Finished area below ground: 0
Property
Parking
- Total spaces: 2
- Parking features: Attached, Electricity, Garage Faces Front, Garage, Garage Door Opener
- Attached garage spaces: 2
Features
- Levels: Three Or More
- Stories: 3
- Patio & porch: Deck
- Pool features: Community, Pool
- Has spa: Yes
Lot
- Size: 2,613 Square Feet
Details
- Parcel number: 061Y0000002400
- Zoning description: R-1 Residential
Construction
Type & style
- Home type: Townhouse
- Property subtype: Townhouse
- Attached to another structure: Yes
Materials
- Brick, Stick Built
- Foundation: Poured, Slab
- Roof: Architectural
Condition
- New construction: No
- Year built: 2005
Utilities & green energy
- Sewer: Public Sewer
- Water: Public
- Utilities for property: Cable Available, High Speed Internet Available
Community & HOA
Community
- Features: Pool
- Security: Carbon Monoxide Detector(s), Smoke Detector(s)
- Subdivision: GLENWOOD STATION
HOA
- Has HOA: Yes
- Amenities included: None
- HOA fee: $150 monthly
Location
- Region: Charlottesville
Financial & listing details
- Price per square foot: $235/sqft
- Tax assessed value: $435,600
- Annual tax amount: $3,304
- Date on market: 8/24/2024
- Cumulative days on market: 175 days
Price history
| Date | Event | Price |
|---|---|---|
| 3/14/2025 | Sold | $468,000+2.9%$235/sqft |
Source:  CAAR #656205 Report a problem CAAR #656205 Report a problem | ||
| 2/15/2025 | Pending sale | $454,900$228/sqft |
Source: CAAR #656205 Report a problem | ||
| 2/5/2025 | Price change | $454,900-2.2%$228/sqft |
Source: CAAR #656205 Report a problem | ||
| 8/25/2024 | Listed for sale | $465,000+43.1%$233/sqft |
Source: CAAR #656205 Report a problem | ||
| 3/15/2023 | Listing removed | -- |
Source: Zillow Rentals Report a problem | ||
| 3/2/2023 | Price change | $1,945-1.5%$1/sqft |
Source: Zillow Rentals Report a problem | ||
| 2/21/2023 | Price change | $1,975-1%$1/sqft |
Source: Zillow Rentals Report a problem | ||
| 2/13/2023 | Listed for rent | $1,995+17.7%$1/sqft |
Source: Zillow Rentals Report a problem | ||
| 12/6/2019 | Listing removed | $1,695$1/sqft |
Source: Zillow Rental Manager Report a problem | ||
| 12/2/2019 | Price change | $1,695-1.7%$1/sqft |
Source: Zillow Rental Manager Report a problem | ||
| 11/12/2019 | Price change | $1,725-2.3%$1/sqft |
Source: Zillow Rental Manager Report a problem | ||
| 11/1/2019 | Listed for rent | $1,765-1.1%$1/sqft |
Source: Zillow Rental Manager Report a problem | ||
| 6/2/2017 | Listing removed | $325,000$163/sqft |
Source: ROY WHEELER REALTY CO.- CHARLOTTESVILLE #558107 Report a problem | ||
| 3/7/2017 | Listed for sale | $325,000+4.8%$163/sqft |
Source: ROY WHEELER REALTY CO.- CHARLOTTESVILLE #558107 Report a problem | ||
| 6/25/2015 | Listing removed | $1,785$1/sqft |
Source: Gibson Management Group, Ltd. http://www.LandlordWhisperer.com Report a problem | ||
| 6/18/2015 | Price change | $1,785-0.6%$1/sqft |
Source: Gibson Management Group, Ltd. http://www.LandlordWhisperer.com Report a problem | ||
| 5/22/2015 | Price change | $1,795-10%$1/sqft |
Source: Gibson Management Group, Ltd. http://www.LandlordWhisperer.com Report a problem | ||
| 3/2/2015 | Listed for rent | $1,995+12.4%$1/sqft |
Source: Gibson Management Group, Ltd. Report a problem | ||
| 9/25/2012 | Listing removed | $1,775$1/sqft |
Source: Gibson Management Group, Ltd. http://VaHomes4Rent.com Report a problem | ||
| 9/13/2012 | Price change | $1,775-1.1%$1/sqft |
Source: Gibson Management Group, Ltd. http://VaHomes4Rent.com Report a problem | ||
| 8/28/2012 | Listed for rent | $1,795-2.7%$1/sqft |
Source: Gibson Management Group, Ltd. http://VaHomes4Rent.com Report a problem | ||
| 3/28/2012 | Listing removed | $1,845$1/sqft |
Source: Gibson Management Group, Ltd. Report a problem | ||
| 2/8/2012 | Price change | $1,845-2.1%$1/sqft |
Source: Gibson Management Group, Ltd. Report a problem | ||
| 1/6/2012 | Listed for rent | $1,885$1/sqft |
Source: Gibson Management Group, Ltd. Report a problem | ||
| 6/5/2010 | Listing removed | $310,000$155/sqft |
Source: Roy Wheeler Realty Company #470701 Report a problem | ||
| 4/26/2010 | Listed for sale | $310,000+1.2%$155/sqft |
Source: Roy Wheeler Realty Company #470701 Report a problem | ||
| 10/25/2005 | Sold | $306,450$154/sqft |
Source: Agent Provided Report a problem | ||
Public tax history
| Year | Property taxes | Tax assessment |
|---|---|---|
| 2025 | $3,894 +17.9% | $435,600 +12.6% |
| 2024 | $3,304 -0.5% | $386,900 -0.5% |
| 2023 | $3,320 +0.7% | $388,800 +0.7% |
| 2022 | $3,298 +16% | $386,200 +16% |
| 2021 | $2,842 +2.1% | $332,800 +2.1% |
| 2020 | $2,785 +7.8% | $326,100 +7.8% |
| 2019 | $2,584 +3.2% | $302,600 +1.4% |
| 2018 | $2,504 +95.2% | $298,400 -2.4% |
| 2017 | $1,283 -51.5% | $305,800 -3.1% |
| 2016 | $2,647 +9.8% | $315,500 +7.2% |
| 2015 | $2,410 | $294,300 +0.8% |
| 2014 | -- | $291,900 -0.8% |
| 2013 | -- | $294,300 -4% |
| 2012 | -- | $306,500 -0.8% |
| 2011 | -- | $308,900 -4.4% |
| 2010 | -- | $323,200 -7% |
| 2009 | -- | $347,600 -3.8% |
| 2008 | -- | $361,200 +0.9% |
| 2007 | -- | $358,100 +27.6% |
| 2006 | -- | $280,700 +331.8% |
| 2005 | -- | $65,000 |
Find assessor info on the county website
Neighborhood: Rio
Nearby homes
- $510,0004 bd3 ba2.4k sqft985 Glenwood Station Ln, Charlottesville, VA 22901Off Market

- $447,6003 bd3 ba1.9k sqft991 Glenwood Station Ln, Charlottesville, VA 22901Off Market

- $463,4003 bd3 ba1.9k sqft973 Glenwood Station Ln, Charlottesville, VA 22901Off Market
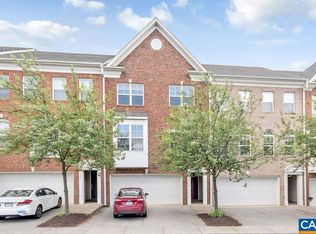
- $575,0004 bd4 ba3.2k sqft997 Glenwood Station Ln, Charlottesville, VA 22901Sold

- $502,4004 bd4 ba2.3k sqft967 Glenwood Station Ln, Charlottesville, VA 22901Off Market
- $452,3003 bd2 ba1.8k sqft961 Glenwood Station Ln, Charlottesville, VA 22901Off Market
- $585,0004 bd4 ba3.4k sqft1003 Glenwood Station Ln, Charlottesville, VA 22901Sold
- $407,0003 bd3 ba2.3k sqft994 Glenwood Station Ln, Charlottesville, VA 22901Sold
Nearby schools
GreatSchools rating
- 1/10Woodbrook Elementary SchoolGrades: PK-5Distance: 0.8 mi
- 2/10Jack Jouett Middle SchoolGrades: 6-8Distance: 1.9 mi
- 5/10Albemarle High SchoolGrades: 9-12Distance: 1.7 mi
Schools provided by the listing agent
- Elementary: Woodbrook
- Middle: Journey
- High: Albemarle
Source: CAAR. This data may not be complete. We recommend contacting the local school district to confirm school assignments for this home.


Get pre-qualified for a loan
At Zillow Home Loans, we can pre-qualify you in as little as 5 minutes with no impact to your credit score.An equal housing lender. NMLS #10287.
Sell for more on Zillow
Get a Zillow Showcase℠ listing at no additional cost and you could sell for .
$489,500
2% more
+$9,790
With Zillow Showcase(estimated)
$499,290
- Virginia
- Albemarle County
- Charlottesville
- 22901
- Rio
- 979 Glenwood Station Ln
Nearby cities
Nearby neighborhoods
Nearby zip codes
Other Charlottesville Topics
