Experience luxury townhome living at its finest in this stunning, all-brick Glenwood Station end unit. Flooded with natural light thanks to abundant windows and soaring high ceilings, the home features gleaming hardwood floors, including in all upper bedrooms, gas fireplace in the family room, and fantastic home office for today's lifestyle. The heart of the home is a gorgeous, well-appointed kitchen, perfect for preparing meals and entertaining. Relaxation awaits in the very spacious and luxurious primary suite, which includes two large walk-in closets and a sumptuous, spa-like primary bath. Additional features include a large two-car garage for easy parking and storage. Situated in a great neighborhood just moments from downtown Cville, this home offers convenient access to everything around town. Beyond your front door, indulge in fantastic neighborhood amenities, including a 24-hour gym and a beautiful pool for recreation. This meticulously maintained property offers the perfect blend of luxury, convenience, and community. Be sure to see the extensive features and improvements document!
Closed
$575,000
997 Glenwood Station Ln, Charlottesville, VA 22901
4beds
3,266sqft
Townhouse
Built in 2006
3,920 Square Feet Lot
$585,700 Zestimate®
$176/sqft
$3,195 Estimated rent
Home value
$585,700
$527,000 - $650,000
$3,195/mo
Zestimate® history
Owner options
List your home for rent
$3,195/mo
Rent Zestimate®
Find your next renter with Zillow Rental Manager. Plus, with online applications, you can quickly screen prospective tenants – for free.
$3,195/mo
Rent Zestimate®
Refinance and save
$3,651/mo
Est. payment
Refinancing to a lower rate could help reduce your monthly payments and save thousands over the life of the loan.
$3,651/mo
Est. payment
Explore your selling options
Work with a Zillow partner agent
Leverage their expertise and Zillow's premium Showcase listings to get your home seen by more buyers.
Get startedList with your own agent
Get your home in front of millions of buyers by listing it on Zillow.
Learn how to do itSell it yourself
Take full control of how buyers see your home on Zillow by listing For Sale by Owner (FSBO).
List your homeWhat's special
Beautiful poolGas fireplaceFantastic home officeSoaring high ceilingsGleaming hardwood floorsAbundant windowsGorgeous well-appointed kitchen
Zillow last checked:
Listing updated:
Listed by:
JAY KALAGHER 434-962-4613,
LONG & FOSTER - CHARLOTTESVILLE
Bought with:
SOPHIE LIN, 0225240896
LONG & FOSTER - CHARLOTTESVILLE
Source: CAAR,MLS#: 669590 Originating MLS: Charlottesville Area Association of Realtors
Originating MLS: Charlottesville Area Association of RealtorsFacts & features
Interior
Bedrooms & bathrooms
- Bedrooms: 4
- Bathrooms: 4
- Full bathrooms: 3
- 1/2 bathrooms: 1
Rooms
- Room types: Bathroom, Bedroom, Dining Room, Family Room, Full Bath, Foyer, Great Room, Half Bath, Kitchen, Laundry, Study
Primary bedroom
- Level: Third
Bedroom
- Level: Basement
Bedroom
- Level: Third
Primary bathroom
- Level: Third
Bathroom
- Level: Basement
Bathroom
- Level: Third
Dining room
- Level: Second
Family room
- Level: Second
Foyer
- Level: First
Great room
- Level: First
Half bath
- Level: Second
Kitchen
- Level: Second
Laundry
- Level: Third
Study
- Level: First
Heating
- Central, Heat Pump
Cooling
- Central Air, Heat Pump
Appliances
- Included: Dishwasher, Disposal, Gas Range, Microwave, Refrigerator, Dryer, Washer
Features
- Double Vanity, Jetted Tub, Walk-In Closet(s), Breakfast Area, Entrance Foyer, Eat-in Kitchen, Programmable Thermostat, Recessed Lighting, Vaulted Ceiling(s)
- Flooring: Carpet, Ceramic Tile, Hardwood
- Windows: Low-Emissivity Windows, Screens, Transom Window(s)
- Basement: Finished,Heated,Walk-Out Access
- Number of fireplaces: 1
- Fireplace features: One, Gas, Gas Log
- Common walls with other units/homes: End Unit
Interior area
- Total structure area: 3,666
- Total interior livable area: 3,266 sqft
- Finished area above ground: 3,266
- Finished area below ground: 0
Property
Parking
- Total spaces: 2
- Parking features: Asphalt, Attached, Electricity, Garage Faces Front, Garage
- Attached garage spaces: 2
Features
- Levels: Three Or More
- Stories: 3
- Patio & porch: Deck, Porch, Side Porch
- Pool features: Association
- Has spa: Yes
- Has view: Yes
- View description: Residential, Trees/Woods
Lot
- Size: 3,920 Square Feet
- Features: Landscaped, Level
Details
- Parcel number: 061Y0000002100
- Zoning description: NMD Neighborhood Model Development
Construction
Type & style
- Home type: Townhouse
- Architectural style: Traditional
- Property subtype: Townhouse
- Attached to another structure: Yes
Materials
- Brick, Stick Built
- Foundation: Poured
- Roof: Architectural
Condition
- New construction: No
- Year built: 2006
Utilities & green energy
- Electric: Underground
- Sewer: Public Sewer
- Water: Public
- Utilities for property: Cable Available, Fiber Optic Available
Green energy
- Indoor air quality: Low VOC Paint/Materials
Community & HOA
Community
- Features: Sidewalks
- Security: Security System, Dead Bolt(s), Smoke Detector(s), Carbon Monoxide Detector(s)
- Subdivision: GLENWOOD STATION
HOA
- Has HOA: Yes
- Amenities included: Playground, Pool
- Services included: Association Management, Common Area Maintenance, Maintenance Grounds, Playground, Pool(s), Snow Removal, Trash
- HOA fee: $141 monthly
Location
- Region: Charlottesville
Financial & listing details
- Price per square foot: $176/sqft
- Tax assessed value: $543,500
- Annual tax amount: $4,641
- Date on market: 9/30/2025
- Cumulative days on market: 12 days
Price history
| Date | Event | Price |
|---|---|---|
| 12/15/2025 | Sold | $575,000-0.9%$176/sqft |
Source:  CAAR #669590 Report a problem CAAR #669590 Report a problem | ||
| 10/17/2025 | Pending sale | $580,000$178/sqft |
Source: CAAR #669590 Report a problem | ||
| 10/3/2025 | Listed for sale | $580,000+16.2%$178/sqft |
Source: CAAR #669590 Report a problem | ||
| 12/7/2023 | Sold | $499,000-3.9%$153/sqft |
Source: CAAR #646386 Report a problem | ||
| 10/22/2023 | Pending sale | $519,000$159/sqft |
Source: CAAR #646386 Report a problem | ||
| 10/9/2023 | Listed for sale | $519,000+19.9%$159/sqft |
Source: CAAR #646386 Report a problem | ||
| 11/17/2005 | Sold | $433,000$133/sqft |
Source: Agent Provided Report a problem | ||
Public tax history
| Year | Property taxes | Tax assessment |
|---|---|---|
| 2025 | $4,859 +13.8% | $543,500 +8.7% |
| 2024 | $4,268 -2.1% | $499,800 -2.1% |
| 2023 | $4,360 +5.8% | $510,500 +5.8% |
| 2022 | $4,121 +17.8% | $482,600 +17.8% |
| 2021 | $3,498 -0.4% | $409,600 -0.4% |
| 2020 | $3,511 +5.2% | $411,100 +5.2% |
| 2019 | $3,337 +6.8% | $390,800 +4.9% |
| 2018 | $3,125 +94.7% | $372,500 -2.7% |
| 2017 | $1,605 -51.4% | $382,700 -2.8% |
| 2016 | $3,304 +118.1% | $393,800 +6.4% |
| 2015 | $1,515 | $370,000 +0.9% |
| 2014 | -- | $366,800 -0.9% |
| 2013 | -- | $370,000 -3.6% |
| 2012 | -- | $384,000 -0.8% |
| 2011 | -- | $387,000 -4.6% |
| 2010 | -- | $405,700 -11.5% |
| 2009 | -- | $458,300 -4.3% |
| 2008 | -- | $479,100 -4.1% |
| 2007 | -- | $499,500 +32.3% |
| 2006 | -- | $377,500 +480.8% |
| 2005 | -- | $65,000 |
Find assessor info on the county website
Neighborhood: Rio
Nearby homes
- $447,6003 bd3 ba1.9k sqft991 Glenwood Station Ln, Charlottesville, VA 22901Off Market

- $585,0004 bd4 ba3.4k sqft1003 Glenwood Station Ln, Charlottesville, VA 22901Sold
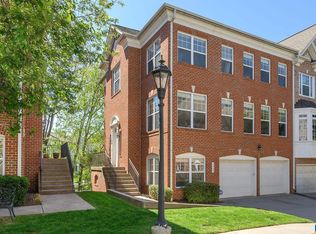
- $510,0004 bd3 ba2.4k sqft985 Glenwood Station Ln, Charlottesville, VA 22901Off Market

- $468,0003 bd3 ba1.9k sqft979 Glenwood Station Ln, Charlottesville, VA 22901Sold
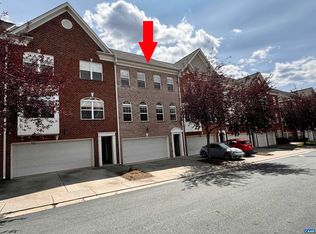
- $479,5003 bd3 ba2.7k sqft1009 Glenwood Station Ln, Charlottesville, VA 22901Off Market
- $458,9003 bd3 ba1.9k sqft1015 Glenwood Station Ln, Charlottesville, VA 22901Off Market
- $407,0003 bd3 ba2.3k sqft994 Glenwood Station Ln, Charlottesville, VA 22901Sold
- $463,4003 bd3 ba1.9k sqft973 Glenwood Station Ln, Charlottesville, VA 22901Off Market
Nearby schools
GreatSchools rating
- 1/10Woodbrook Elementary SchoolGrades: PK-5Distance: 0.8 mi
- 2/10Jack Jouett Middle SchoolGrades: 6-8Distance: 1.9 mi
- 5/10Albemarle High SchoolGrades: 9-12Distance: 1.6 mi
Schools provided by the listing agent
- Elementary: Woodbrook
- Middle: Lakeside
- High: Albemarle
Source: CAAR. This data may not be complete. We recommend contacting the local school district to confirm school assignments for this home.


Get pre-qualified for a loan
At Zillow Home Loans, we can pre-qualify you in as little as 5 minutes with no impact to your credit score.An equal housing lender. NMLS #10287.
Sell for more on Zillow
Get a Zillow Showcase℠ listing at no additional cost and you could sell for .
$585,700
2% more
+$11,714
With Zillow Showcase(estimated)
$597,414
- Virginia
- Albemarle County
- Charlottesville
- 22901
- Rio
- 997 Glenwood Station Ln
Nearby cities
Nearby neighborhoods
Nearby zip codes
Other Charlottesville Topics
