Skip main navigation
Closed
Street View
  • $740,000

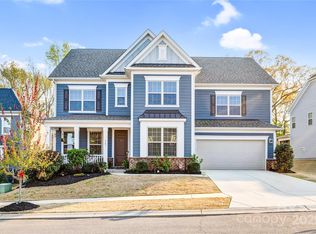
    979 Stebbins Dr, Fort Mill, SC 29715

    3beds
    2,810sqft
    Single Family Residence
    Built in 2020
    0.45 Acres Lot
    $735,600 Zestimate®
    $263/sqft
    $3,388 Estimated rent

    Home value

    $735,600

    $699,000 - $772,000

    $3,388/mo

    Zestimate® history
    Loading
    Loading...

    Owner options

    List your home for rent

    $3,388/mo

    Rent Zestimate®

    Find your next renter with Zillow Rental Manager. Plus, with online applications, you can quickly screen prospective tenants – for free.

    Learn more

    $3,388/mo

    Rent Zestimate®

    Refinance and save

    $4,291/mo

    Est. payment

    Refinancing to a lower rate could help reduce your monthly payments and save thousands over the life of the loan.

    See today's rates

    $4,291/mo

    Est. payment

    Explore your selling options

    Work with a Zillow partner agent

    Leverage their expertise and Zillow's premium Showcase listings to get your home seen by more buyers.

    Get started

    List with your own agent

    Get your home in front of millions of buyers by listing it on Zillow.

    Learn how to do it

    Sell it yourself

    Take full control of how buyers see your home on Zillow by listing For Sale by Owner (FSBO).

    List your home

    What's special

    Premium homesiteRare three-car garageThoughtfully designed spacesSpacious open-concept layoutPeaceful natural backdropAbundant natural light
    Welcome to one of the most sought-after floor plans in the highly desirable Massey community—the popular Pikewood! Perfectly positioned on a premium homesite, this home backs to a serene tree line, offering exceptional privacy and a peaceful natural backdrop you’ll enjoy year-round. Designed with both everyday living and entertaining in mind, the Pikewood floor plan features a spacious, open-concept layout with generous living areas, abundant natural light, and thoughtfully designed spaces throughout. The heart of the home flows seamlessly, creating an inviting atmosphere for gatherings large or small. One of the standout features is the rare three-car garage, providing ample space for vehicles, storage, or even a workshop—an incredible bonus in this neighborhood. Step outside and unwind while taking in the quiet beauty of the wooded backdrop—no rear neighbors, just nature and tranquility. Located in the amenity-rich Massey community, residents enjoy resort-style living with pools, clubhouse, walking trails, and more—all just minutes from shopping, dining, and top-rated schools. This is the perfect blend of space, privacy, and lifestyle—don’t miss your opportunity to call it home!

    Zillow last checked:

    Listing updated:

    Listing Provided by:

    Paul Arini paularinirealtor@gmail.com,

    Premier South

    Bought with:

    Paul Arini

    Premier South

    Source: Canopy MLS as distributed by MLS GRID,MLS#: 4362886MLS Logo

    Facts & features

    Interior

    Bedrooms & bathrooms
    • Bedrooms: 3
    • Bathrooms: 4
    • Full bathrooms: 3
    • 1/2 bathrooms: 1
    • Main level bedrooms: 3
    Primary bedroom
    • Level: Main
    Heating
    • Central
    Cooling
    • Central Air
    Appliances
    • Included: Exhaust Fan, Exhaust Hood, Gas Range, Refrigerator with Ice Maker
    • Laundry: Laundry Room
    Features
    • Has basement: No
    Interior area
    • Total structure area: 2,810
    • Total interior livable area: 2,810 sqft
    • Finished area above ground: 2,810
    • Finished area below ground: 0

    Property

    Parking
    • Total spaces: 3
    • Parking features: Attached Garage, Garage on Main Level
    • Attached garage spaces: 3
    Features
    • Levels: One and One Half
    • Stories: 1
    Lot
    • Size: 0.45 Acres
    Details
    • Parcel number: 0202402145
    • Zoning: res
    • Special conditions: Standard

    Construction

    Type & style
    • Home type: SingleFamily
    • Property subtype: Single Family Residence
    Materials
    • Hardboard Siding
    • Foundation: Slab
    Condition
    • New construction: No
    • Year built: 2020

    Utilities & green energy

    • Sewer: Public Sewer
    • Water: City

    Community & neighborhood

    Location
    • Region: Fort Mill
    • Subdivision: Massey

    Other

    Other facts
    • Road surface type: Concrete, Paved

    Price history

    DateEventPrice
    4/20/2026Sold$740,000-1.3%$263/sqft
    Source: Canopy MLS as distributed by MLS GRID #4362886 Report a problem
    3/28/2026Pending sale$749,999$267/sqft
    Source: Canopy MLS as distributed by MLS GRID #4362886 Report a problem
    3/28/2026Listed for sale$749,999-3.2%$267/sqft
    Source: Canopy MLS as distributed by MLS GRID #4362886 Report a problem
    11/25/2025Listing removed--
    Source: Owner Report a problem
    10/3/2025Listed for sale$775,000+55.4%$276/sqft
    Source: Owner Report a problem
    11/24/2020Sold$498,842$178/sqft
    Source: Public Record Report a problem

    Public tax history

    YearProperty taxesTax assessment
    2025$5,109 +13.6%$21,236 +15%
    2024$4,496 +2.3%$18,465
    2023$4,397 +3%$18,465
    2022$4,267 +366.9%$18,465
    2021$914 $18,465 +849.8%
    2020-- $1,944

    Find assessor info on the county website

    Neighborhood: 29715

    Nearby schools

    GreatSchools rating
    Get a cash offer in 3 minutes
    Find out how much your home could sell for in as little as 3 minutes with a no-obligation cash offer.
    Estimated market value
    $735,600
    Get a cash offer in 3 minutes
    Find out how much your home could sell for in as little as 3 minutes with a no-obligation cash offer.
    Estimated market value
    $735,600