Skip main navigation
Off market
  • $755,400

    9790 Bennett Peak St, Littleton, CO 80125

    4beds
    3,051sqft
    SingleFamily
    Built in 2018
    5,662 Square Feet Lot
    $755,400 Zestimate®
    $248/sqft
    $4,272 Estimated rent

    Home value

    $755,400

    $718,000 - $793,000

    $4,272/mo

    Zestimate® history
    Loading
    Loading...

    Owner options

    List your home for rent

    $4,272/mo

    Rent Zestimate®

    Find your next renter with Zillow Rental Manager. Plus, with online applications, you can quickly screen prospective tenants – for free.

    Learn more

    $4,272/mo

    Rent Zestimate®

    Refinance and save

    $4,537/mo

    Est. payment

    Refinancing to a lower rate could help reduce your monthly payments and save thousands over the life of the loan.

    See today's rates

    $4,537/mo

    Est. payment

    Explore your selling options

    Work with a Zillow partner agent

    Leverage their expertise and Zillow's premium Showcase listings to get your home seen by more buyers.

    Get started

    List with your own agent

    Get your home in front of millions of buyers by listing it on Zillow.

    Learn how to do it

    Sell it yourself

    Take full control of how buyers see your home on Zillow by listing For Sale by Owner (FSBO).

    List your home

    What's special

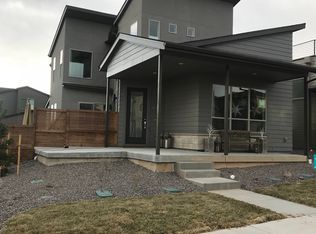
    The tall ceilings and open floor plan of this beautiful, light-filled home will wow you from the moment you walk in the door. Enter into the great room where you'll find a perfect entertaining space that opens up right into the yard. The kitchen has been finished with dark wood cabinets, quartz counter tops, glass tile backsplash, open shelving and stainless steel appliances. Right off the kitchen is a lovely dining space full of windows. You'll also find a main floor primary bedroom suite featuring custom walk-in closet, separate vanities, and glass shower surround. The laundry/mudroom with built-in bench and storage provides a perfect space to drop your things at the end of the day. Upstairs are two additional bedrooms connected by a Jack and Jill bath with double vanity. Access the amazing rooftop deck from the second story. Trust me, you will not want to leave when you see this beautiful outdoor space with mountain views. In the finished basement you'll find an additional bedroom, full bath, and two large flex spaces perfect for recreation, media, or gym. The fenced side yard is spacious and private with a concrete patio and grassy area. The garage is an alley load style, so there is a continuous sidewalk in front of the home. Sterling Ranch is just minutes from Chatfield and Roxborough State Parks and offers a plethora of trails, parks, open spaces, and recreation. You'll be just a couple blocks away from the Sterling Center which is home to Grist Tap Room, Atlas Coffee, multiple health services, community events and regular food trucks. This home will not last long!

    This property is off market, which means it's not currently listed for sale or rent on Zillow. This may be different from what's available on other websites or public sources.

    Facts & features

    Interior

    Bedrooms & bathrooms
    • Bedrooms: 4
    • Bathrooms: 4
    • Full bathrooms: 3
    • 1/2 bathrooms: 1
    Heating
    • Forced air, Gas
    Cooling
    • Central
    Appliances
    • Included: Dishwasher, Garbage disposal, Microwave, Range / Oven
    Features
    • Open Floor Plan, Kitchen Island, Jack & Jill Bath
    • Flooring: Tile, Carpet
    • Basement: Finished
    Interior area
    • Total interior livable area: 3,051 sqft

    Property

    Parking
    • Total spaces: 2
    • Parking features: Garage - Attached
    Lot
    • Size: 5,662 Square Feet
    Details
    • Parcel number: 222930106037

    Construction

    Type & style
    • Home type: SingleFamily
    Materials
    • Frame
    • Roof: Composition
    Condition
    • Year built: 2018

    Community & HOA

    HOA
    • Has HOA: Yes
    • Services included: Trash Removal, Recycling
    • HOA fee: $2 monthly
    Location
    • Region: Littleton

    Financial & listing details

    • Price per square foot: $248/sqft
    • Tax assessed value: $683,098
    • Annual tax amount: $8,182

    Price history

    DateEventPrice
    10/25/2021Sold$775,000+4.7%$254/sqft
    Source: Public Record Report a problem
    9/12/2021Pending sale$739,900$243/sqft
    Source: RE/MAX International #6680188 Report a problem
    9/10/2021Listed for sale$739,900+17.4%$243/sqft
    Source: RE/MAX International #6680188 Report a problem
    1/2/2019Listing removed$629,980+1.6%$206/sqft
    Source: Brookfield Residential #2166167 Report a problem
    10/1/2018Sold$620,000-1.6%$203/sqft
    Source: Public Record Report a problem
    9/3/2018Pending sale$629,980$206/sqft
    Source: Brookfield Residential #2166167 Report a problem
    7/29/2018Listed for sale$629,980$206/sqft
    Source: Brookfield Residential #2166167 Report a problem

    Public tax history

    YearProperty taxesTax assessment
    2025$8,182 -0.5%$42,690 -13.8%
    2024$8,220 +19.5%$49,500 -1%
    2023$6,881 -2%$49,980 +24.6%
    2022$7,023 $40,110 -2.8%
    2021-- $41,260 +0.3%
    2020$7,019 +612%$41,140
    2019$986 $41,140 +616.7%
    2018$986 -33.2%$5,740 -35.7%
    2017$1,477 $8,920
    Find assessor info on the county website

    Neighborhood: 80125

    Nearby schools

    GreatSchools rating
    Schools provided by the listing agent
    • Elementary: Roxborough
    • Middle: Ranch View
    • High: Thunderridge
    • District: Douglas RE-1

    Source: The MLS. This data may not be complete. We recommend contacting the local school district to confirm school assignments for this home.

    Get a cash offer in 3 minutes
    Find out how much your home could sell for in as little as 3 minutes with a no-obligation cash offer.
    Estimated market value
    $755,400
    Get a cash offer in 3 minutes
    Find out how much your home could sell for in as little as 3 minutes with a no-obligation cash offer.
    Estimated market value
    $755,400