Welcome to this beautifully upgraded 4-bedroom, 3.5-bathroom home in Sterling Ranch, the number one selling master planned community in Colorado! Nestled between two state parks, three regional parks, and a national forest, Sterling Ranch has a community pool, fitness center, coffee shop, brewery and this home is also just one block away from the future site of a new Douglas County elementary school.
Featuring an open-concept floor plan with soaring ceilings, this home offers both comfort and elegance. The main level includes an office with direct patio access and a spacious living area that seamlessly flows into the gourmet kitchen. The kitchen boasts upgraded cabinetry, sleek quartz countertops, designer tile backsplash, stainless steel appliances, and a massive center island—ideal for entertaining! From the kitchen you can access the outside through the double sliding glass doors to a spacious patio and a fully fenced, completed xeriscaped yard—perfect for low-maintenance outdoor living. This home also has a tucked away pantry that is conveniently located off the mudroom, offering ample storage as you enter from the insulated 2-car garage.
The fully finished basement provides a versatile space, including an additional bedroom, a full bathroom, and plenty of room for a home gym and additional room for entertaining. Upstairs, you will find a luxurious primary suite featuring a spa-like ensuite bathroom, two additional bedrooms, a full bath and a second floor laundry room.
One of the biggest selling points of this home is it is ideally located just down the street from the future Sterling Ranch Elementary School, set to open in 2027—an incredible opportunity for convenience and top-tier education! With thoughtful upgrades and comforting neutral finishes throughout, this home is truly move-in ready. Don’t miss your chance to own this incredible property in Sterling Ranch!
Sold for $743,000
$743,000
9796 Bennett Peak Street, Littleton, CO 80125
4beds
3,189sqft
Single Family Residence
Built in 2018
5,793 Square Feet Lot
$734,800 Zestimate®
$233/sqft
$4,531 Estimated rent
Home value
$734,800
$698,000 - $772,000
$4,531/mo
Zestimate® history
Owner options
List your home for rent
$4,531/mo
Rent Zestimate®
Find your next renter with Zillow Rental Manager. Plus, with online applications, you can quickly screen prospective tenants – for free.
$4,531/mo
Rent Zestimate®
Refinance and save
$3,525/mo
Est. payment
Refinancing to a lower rate could help reduce your monthly payments and save thousands over the life of the loan.
$3,525/mo
Est. payment
Explore your selling options
Work with a Zillow partner agent
Leverage their expertise and Zillow's premium Showcase listings to get your home seen by more buyers.
Get startedList with your own agent
Get your home in front of millions of buyers by listing it on Zillow.
Learn how to do itSell it yourself
Take full control of how buyers see your home on Zillow by listing For Sale by Owner (FSBO).
List your homeWhat's special
Zillow last checked:
Listing updated:
Listed by:
Jennifer Mell 720-333-8184 jenn@theavenuepartners.com,
Realty One Group Elevations, LLC,
Amy Koldyke 303-618-2367,
Realty One Group Elevations, LLC
Bought with:
Evan Flood, 100086060
Trelora Realty, Inc.
Source: REcolorado as distributed by MLS GRID,MLS#: 4496843
Facts & features
Interior
Bedrooms & bathrooms
- Bedrooms: 4
- Bathrooms: 4
- Full bathrooms: 3
- 1/2 bathrooms: 1
- Main level bathrooms: 1
Primary bedroom
- Level: Upper
Bedroom
- Level: Upper
Bedroom
- Level: Upper
Bedroom
- Level: Basement
Primary bathroom
- Level: Upper
Bathroom
- Level: Upper
Bathroom
- Level: Basement
Bathroom
- Level: Main
Dining room
- Level: Main
Family room
- Level: Main
Kitchen
- Level: Main
Laundry
- Level: Upper
Office
- Level: Main
Heating
- Forced Air
Cooling
- Central Air
Appliances
- Included: Convection Oven, Dishwasher, Disposal, Dryer, Humidifier, Microwave, Range, Range Hood, Refrigerator, Tankless Water Heater, Washer
Features
- Ceiling Fan(s), High Ceilings, Jack & Jill Bathroom, Kitchen Island, Open Floorplan, Pantry, Quartz Counters, Walk-In Closet(s)
- Flooring: Carpet, Tile, Wood
- Windows: Window Coverings
- Basement: Finished,Full,Interior Entry,Sump Pump
Interior area
- Total structure area: 3,189
- Total interior livable area: 3,189 sqft
- Finished area above ground: 2,145
- Finished area below ground: 923
Property
Parking
- Total spaces: 2
- Parking features: Insulated Garage
- Attached garage spaces: 2
Features
- Levels: Two
- Stories: 2
- Patio & porch: Front Porch, Patio
- Exterior features: Gas Valve
- Fencing: Full
Lot
- Size: 5,793 Square Feet
- Features: Landscaped, Master Planned
- Residential vegetation: Xeriscaping
Details
- Parcel number: R0496157
- Special conditions: Standard
- Other equipment: Satellite Dish
Construction
Type & style
- Home type: SingleFamily
- Property subtype: Single Family Residence
Materials
- Frame
- Foundation: Slab
- Roof: Composition
Condition
- Year built: 2018
Details
- Builder name: Brookfield Residential
Utilities & green energy
- Sewer: Public Sewer
- Water: Public
- Utilities for property: Electricity Connected, Natural Gas Connected
Community & HOA
Community
- Security: Carbon Monoxide Detector(s), Smoke Detector(s), Video Doorbell
- Subdivision: Sterling Ranch
HOA
- Has HOA: Yes
- Amenities included: Clubhouse, Fitness Center, Playground, Pool, Trail(s)
- Services included: Maintenance Grounds, Recycling, Snow Removal, Trash
- HOA name: Sterling Ranch Community Authority Board
- HOA phone: 720-661-9694
Location
- Region: Littleton
Financial & listing details
- Price per square foot: $233/sqft
- Tax assessed value: $699,370
- Annual tax amount: $8,441
- Date on market: 2/27/2025
- Listing terms: Cash,Conventional,FHA,VA Loan
- Exclusions: Sliding Door Drapery, Deep Freezer In Garage
- Ownership: Individual
- Electric utility on property: Yes
- Road surface type: Paved
Price history
| Date | Event | Price |
|---|---|---|
| 4/16/2025 | Sold | $743,000-0.9%$233/sqft |
Source:  REcolorado as distributed by MLS GRID #4496843 Report a problem REcolorado as distributed by MLS GRID #4496843 Report a problem | ||
| 3/9/2025 | Pending sale | $750,000$235/sqft |
Source: REcolorado as distributed by MLS GRID #4496843 Report a problem | ||
| 2/28/2025 | Listed for sale | $750,000+33.9%$235/sqft |
Source: REcolorado as distributed by MLS GRID #4496843 Report a problem | ||
| 4/30/2019 | Sold | $560,000-7.4%$176/sqft |
Source: Public Record Report a problem | ||
| 3/15/2019 | Pending sale | $605,000$190/sqft |
Source: LIV Sotheby's International Realty #7814316 Report a problem | ||
| 1/31/2019 | Price change | $605,000-2.1%$190/sqft |
Source: LIV Sotheby's International Realty #7814316 Report a problem | ||
| 1/12/2019 | Price change | $618,000-1.5%$194/sqft |
Source: LIV Sotheby's International Realty #7814316 Report a problem | ||
| 12/29/2018 | Listed for sale | $627,500+0.9%$197/sqft |
Source: LIV Sotheby's International Realty #7814316 Report a problem | ||
| 6/29/2018 | Sold | $622,133$195/sqft |
Source: Public Record Report a problem | ||
Public tax history
| Year | Property taxes | Tax assessment |
|---|---|---|
| 2025 | $8,441 -0.5% | $43,710 -14.2% |
| 2024 | $8,481 +25.3% | $50,950 -1% |
| 2023 | $6,766 -2% | $51,450 +30.5% |
| 2022 | $6,908 | $39,440 -2.8% |
| 2021 | -- | $40,580 -1.8% |
| 2020 | $7,051 +591.2% | $41,330 |
| 2019 | $1,020 0% | $41,330 +595.8% |
| 2018 | $1,020 -31.9% | $5,940 -34.4% |
| 2017 | $1,498 | $9,050 |
Find assessor info on the county website
Neighborhood: 80125
Nearby homes
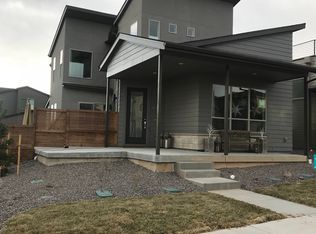
- $--4 bd4 ba2.9k sqft9796 Bennett Peak St, Littleton, CO 80125Off Market
- $760,4004 bd4 ba3k sqft9790 Bennett Peak St, Littleton, CO 80125Off Market
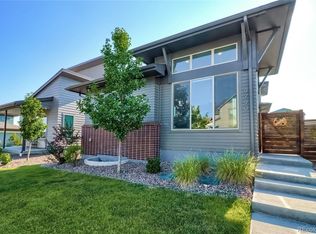
- $---- bd-- ba-- sqft9790 Bennett Peak St, Littleton, CO 80125Off Market
- $---- bd-- ba-- sqft9804 Bennett Peak St, Littleton, CO 80125Off Market
- $713,5003 bd3 ba2.1k sqft9784 Bennett Peak St, Littleton, CO 80125Off Market
- $651,3003 bd3 ba2k sqft8258 Blue River Ave, Littleton, CO 80125Off Market
- $720,8004 bd4 ba2.6k sqft8270 Blue River Ave, Littleton, CO 80125Off Market
- $---- bd-- ba-- sqft9782 Bennett Peak St, Littleton, CO 80125Off Market
Nearby schools
GreatSchools rating
- NARoxborough Elementary SchoolGrades: PK-2Distance: 2.7 mi
- 6/10Ranch View Middle SchoolGrades: 7-8Distance: 2.5 mi
- 9/10Thunderridge High SchoolGrades: 9-12Distance: 2.8 mi
Schools provided by the listing agent
- Elementary: Roxborough
- Middle: Ranch View
- High: Thunderridge
- District: Douglas RE-1
Source: REcolorado as distributed by MLS GRID. This data may not be complete. We recommend contacting the local school district to confirm school assignments for this home.
Get a cash offer in 3 minutes
Find out how much your home could sell for in as little as 3 minutes with a no-obligation cash offer.
Estimated market value
$734,800
Get a cash offer in 3 minutes
Find out how much your home could sell for in as little as 3 minutes with a no-obligation cash offer.
Estimated market value
$734,800
- Colorado
- Douglas County
- Littleton
- 80125
- 9796 Bennett Peak Street
Nearby cities
Nearby neighborhoods
Nearby zip codes
Other Littleton Topics
